74 Antibes Drive
Description
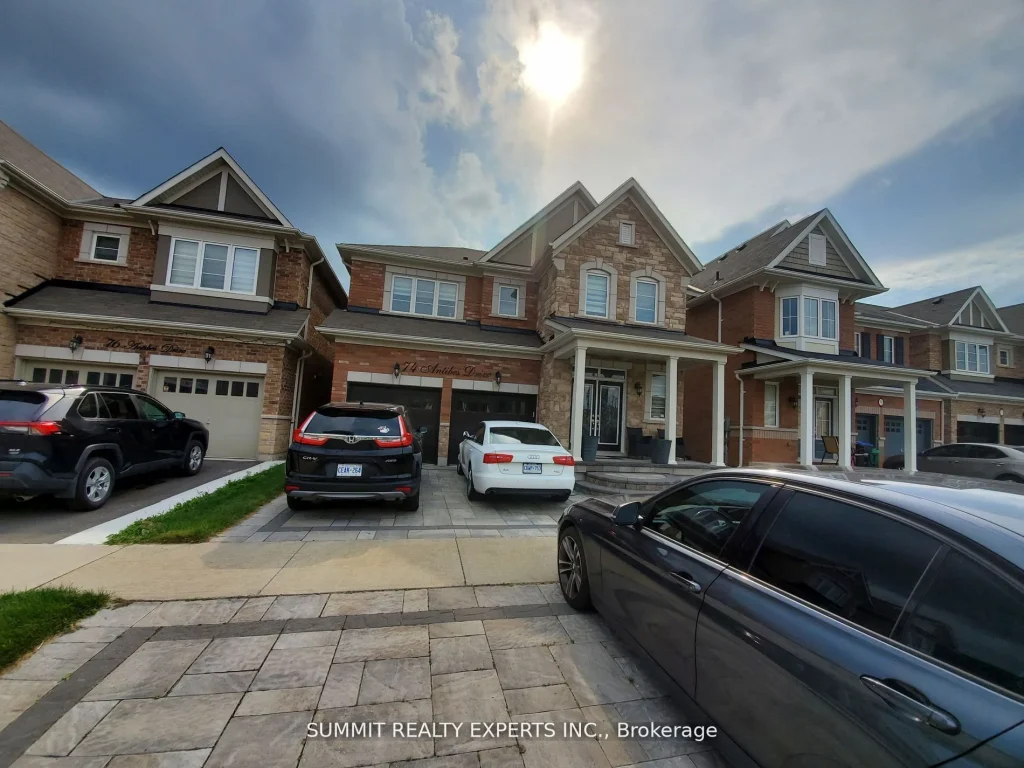
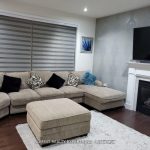
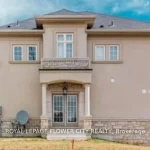
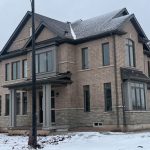
Gorgeous Detached House ( Main & 2nd Floor) on a premium Ravine Lot for Lease In Highly Sought After Neighbourhood of Credit Valley Area. 5 Bedroom, 4 Washrooms! 9ft Ceiling. Double Door Entry, Gas Fireplace, Exterior and Interior Pot lights! Deck! Ample of Natural Light, Big Windows, Roller Shades, On-Suite Separate Laundry. Hardwood & Tiles on Main Floor with Open Concept Living and Dining. Modern Kitchen with Large Island & S/S Appliances. Quartz Counter top. Spacious Master Bedroom with Ensuite 5 Pc Washroom and W/I Closet, Custom Closets! Newly Painted, No Carpet, New Flooring Installed Upstairs! Pictures are from Previous Listing. 3 Car Parking on Driveway. Basement is Rented Separately. Steps to Springbrook Public School, Parks! Walking Distance to David Suzuki School, Plaza, No Frills, Grocery Stores, Banks, Doctor Clinics Restaurants & Public Transit. No Pets/No Smoking.
Property Details
Rooms
Living Room Main
Dining Room Main
Great Room Main
Kitchen Main
Primary Bedroom Second
Bedroom 2 Second
Bedroom 3 Second
Bedroom 4 Second
Bedroom 5 Second
Characteristics
Property
Inside
Building
Parking
Land
Similar Properties

20 Terrace Drive
Main Floor for Lease. Welcome to this well-maintained detached home and inviting main-floor at 20 Terrace Dr, Hamilton, offering 3 […]
3416 – 30 Shore Breeze Drive
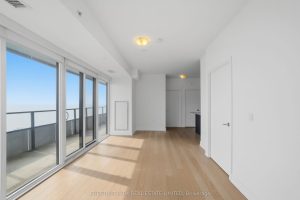
Eau Du Soleil | 2 Bed + 2 Bath Corner Suite Corner unit with unobstructed lake and skyline views. Southeast […]
68 Anglerock Drive
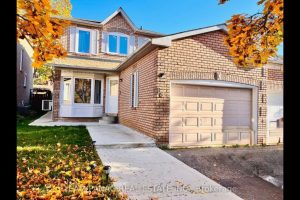
**For Rent – Stunning 3-Bedroom Detached Home in Cambridge**Discover refined living in this beautifully updated 3-bedroom detached home, located in […]
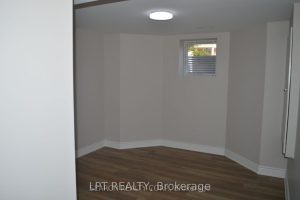
795 Bessy Trail Bsmt Trail
Almost New 2 Bedroom & 2 Washroom Basement apartment with Separate Entrance and Close To Tiger Jeet Singh School, Bus […]
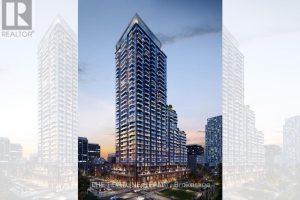
2914 – 75 James Street S
Welcome to 75 James Street! This brand new, never-lived-in 2-bedroom, 1-bath condo is located on the 29th floor, offering breathtaking […]
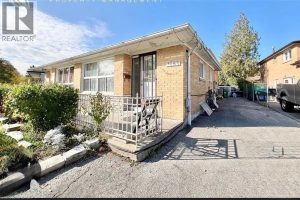
7465 Discus Crescent
Welcome to this beautiful 3 bedroom home offering a bright and spacious open concept layout perfect for modern living. The […]