54 Silbury Drive
Description
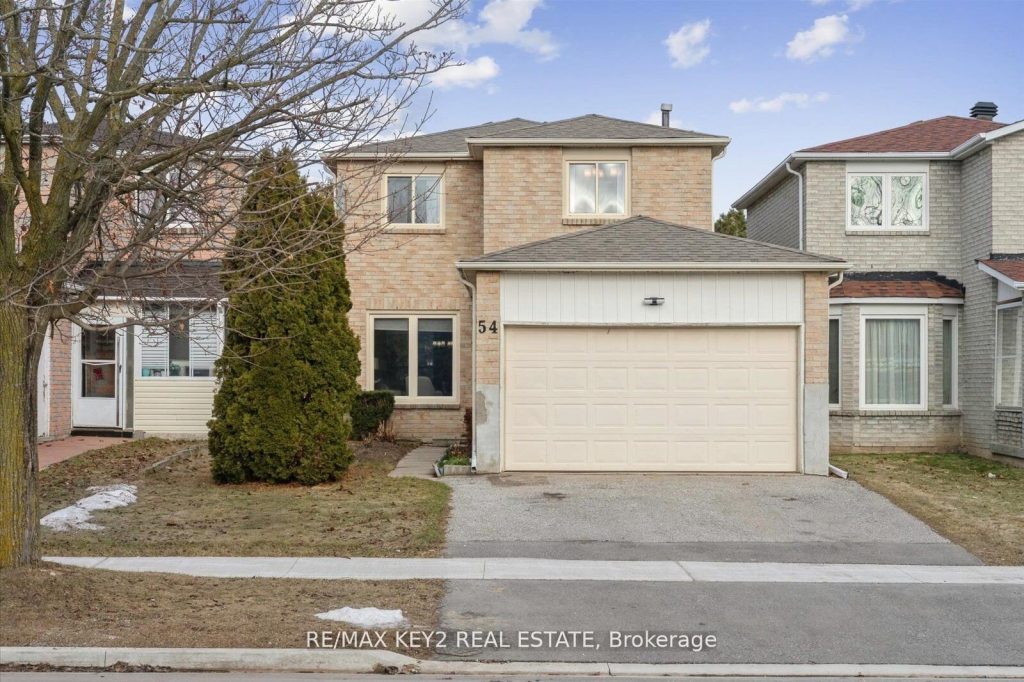
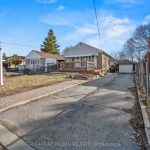
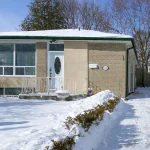
Welcome to this well-maintained 2-storey detached home, proudly owned by the original owners since it was built in 1982. Offering 3 bedrooms and 2.5 bathrooms, this home features a functional layout ideal for families. The carpet-free main floor includes a spacious living room, formal dining room, inviting family room, and a bright kitchen with a breakfast nook-perfect for everyday living and entertaining. Thoughtfully cared for over the years, the home includes several updates such as kitchen cabinets and countertops (2023/2024), furnace, hot water tank and air conditioning (2024), and roof shingles replaced approximately 2-3 years ago. The interior has been freshly painted in stages, including the main floor (2025), primary bedroom and second bedroom (2023), First Bedroom (2026), along with updated trim and baseboards (2025/2026). The home also features owned furnace and hot water tank, and 200 amp electrical service. The unfinished basement provides a great opportunity for future customization to suit your needs. Located in the highly sought-after Agincourt North neighbourhood of Scarborough, this home is close to schools, parks, TTC transit, the library, banks, restaurants, and shopping, with convenient access to a wide range of amenities. A wonderful opportunity to own a solid, well-cared-for home in an established, family-friendly community.
Property Details
Rooms
Living Room Main
Dining Room Main
Kitchen Main
Breakfast Main
Family Room Main
Primary Bedroom Second
Bedroom 2 Second
Bedroom 3 Second
Characteristics
Property
Inside
Building
Parking
Fees
Land
Sale History
| Date | Event | Price | MLS Number |
|---|---|---|---|
| Mar 31, 2026 | Listed | $939,000 | E12938408 |
| Mar 30, 2026 | Removed | E12881902 | |
| Mar 13, 2026 | Listed | $979,000 | E12881902 |
Similar Properties
2610 – 30 Gibbs Road
Welcome to Valhalla Town Square! 2 bedrooms, 2 baths, neutral color scheme with modern finishes. The master bedroom offers a […]
4201 – 395 Bloor Street E
Rosedale on Bloor welcomes you! Bright And Spacious, Functional Layout. Sliding Doors At Den Can Be 2nd Br. Close To […]
3601 – 70 Temperance Street
uxury Executive Condo In Prime Downtown Location Close To Financial District. Luxury Building Has Access To Path And Close To […]
130 Angelo Avenue
To Be Built – Beautiful Raised Ranch Semi by Osman Homes in sought-after LaSalle. This thoughtfully designed home offers 3 […]
3488 Africa Crescent
Location! Location!! Location!!! Welcome to this spacious double garage detached home ideally situated in one of Mississauga’s most convenient and […]
103 – 190 Main Street East
Luxury living in the heart of Kingsville! This beautiful Valente Development built 2 bedroom unit is located in Kingsville’s newest […]