461 Green Road
Description
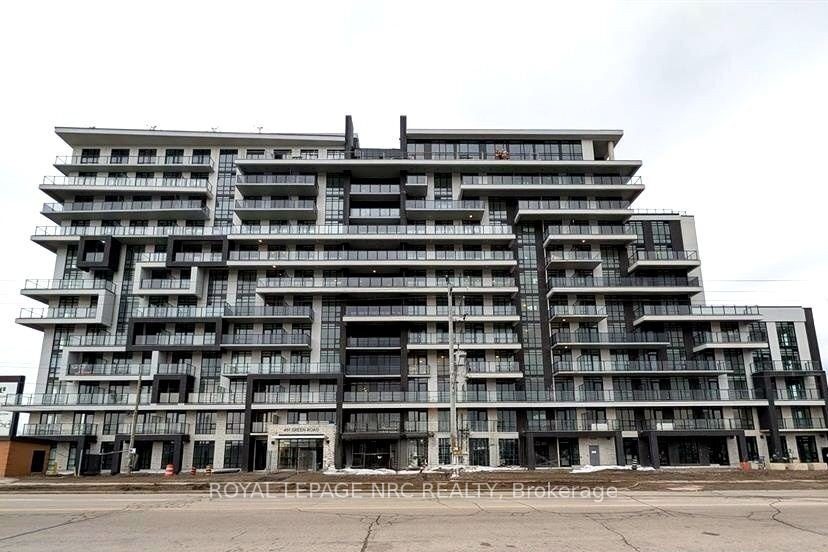
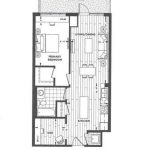
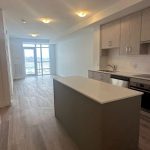
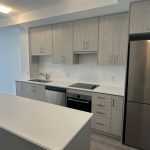
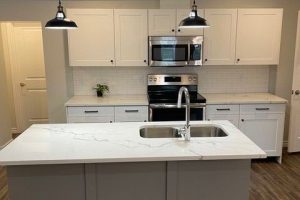
Taupe Floor plan,The Taupe Floor Plan – the largest 1 bedroom + den layout offering 774 sq. ft. plus a 36 sq. ft. balcony.Available for lease at $2,050 per month all inclusive, this move-in ready unit offers exceptional value. Featuring a spacious open-concept living area with an eat-in kitchen, stainless steel appliances, and in-suite laundry.The large den is ideal for a second bedroom or home office. The primary bedroom includes ensuite privilege to a modern bathroom with tiled shower surround. A functional layout, contemporary finishes, and generous living space make this an excellent opportunity for professionals or small families
Property Details
Characteristics
Property
Inside
Building
Parking
Land
Similar Properties
681 Jane Street
Freshly Painted, Dream Location With Ttc At Door Step & Less Than 10 Min Bus Ride To 2 Subways . […]
8 Eglinton Avenue East Suite 4209 Avenue
Luxury Condominium At Yonge & Eglinton With Lake View. Spacious One Bed + Den With 9Ft Ceilings. Large Balcony. Over […]
Bsmt – 29 Nobbs Drive
Spacious Legal Basement Is Available For Immediate Rent! Pot Lights. Ss Appliances, Large Kitchen. Separate Entrance From The Back. Ensuite […]
Main – 109 Waterloo Street
Recently renovated, 2 bedroom 2 bathroom, open concept, purpose built unit offers luxury finishing on the main floor of a […]

2 – 86 Kennedy Road S
Start Your Own Business At Busy Kennedy Road In Brampton. Strategic Location With Good Exposure To A Main Road. Asian […]
204 – 31 Huron Street
Flexible lease options available – annual or seasonal, furnished or unfurnished. Welcome to Harbour House, Collingwood’s newest waterfront-side condo building […]