91 Macleod Street
Description
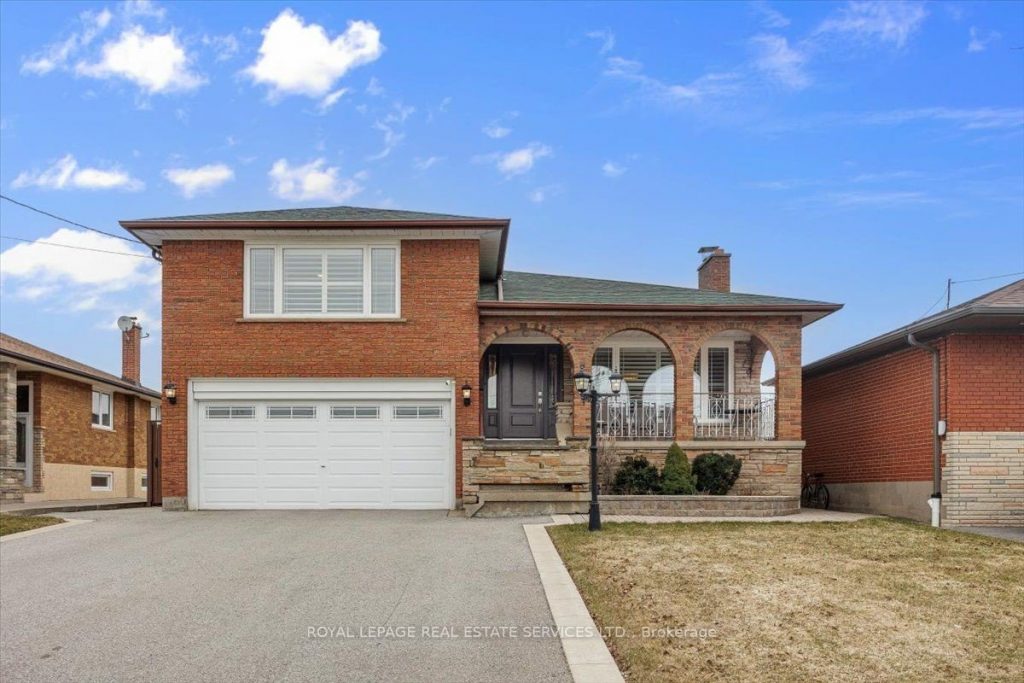
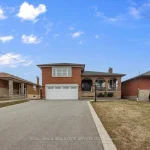
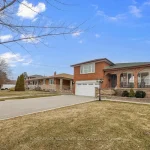
Welcome to this spacious and beautifully maintained 4-level side split offering over 2,000 sq ft of versatile living space, perfectly situated on a premium 50 x 139 ft lot. This inviting home features 3 generously sized bedrooms and 2 full bathrooms, ideal for families of all sizes. The main level boasts a large, sun-filled living room-perfect for hosting guests or relaxing in style. The expansive family room, complete with a cozy fireplace, creates the perfect setting for everyday living and entertaining. Step outside to your covered composite deck, a true extension of the home-ideal for year-round enjoyment, whether you’re entertaining guests or unwinding with family. The finished basement offers incredible flexibility with a spacious rec room and an additional fireplace, making it perfect for movie nights, a home gym, or a comfortable retreat. A separate walk-up entrance adds convenience and potential for in-law or income suite possibilities. Enjoy the practicality of a 2-car garage with remote access and a direct entry into the home-making grocery trips and daily living effortless. Conveniently located near the highway, this home offers unbeatable convenience with quick access to Yorkdale Mall, Humber River Hospital, and all major amenities. A perfect blend of space, comfort, and location-this is a home you don’t want to miss!
Property Details
Rooms
Foyer Main
Living Room Main
Dining Room Main
Kitchen Main
Primary Bedroom Upper
Bedroom 2 Upper
Bedroom 3 Upper
Family Room Lower
Recreation Basement
Laundry Basement
Characteristics
Property
Inside
Building
Parking
Fees
Land
Sale History
| Date | Event | Price | MLS Number |
|---|---|---|---|
| Mar 31, 2026 | Listed | $1,700,000 | W12939706 |
| Feb 27, 2013 | Sold | $626,500 | W2564973 |
| Feb 23, 2013 | Listed | $628,800 | W2564973 |
Similar Properties
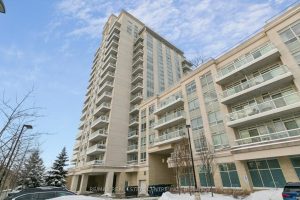
604 – 3865 Lake Shore Boulevard W
Welcome to Aquaview Condominiums, a well-managed building in Long Branch with excellent access to transit, green space and the waterfront. […]
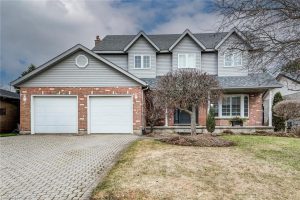
70 King Street
Look no further than this well-maintained 4-bedroom, 2.5-bath, two-storey home with a heated double-car garage, ideally located in the quaint […]
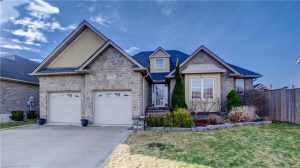
66 Irving Drive
Full Information Package Available Upon Request! Welcome to 66 Irving Dr in Norwich – a beautifully maintained home offering comfort, […]
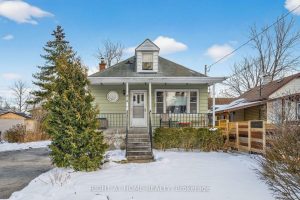
212 Troy Street
PRIME LOCATION!! The possibilities are endless at 212 Troy. Renovate the existing 1.5 story home, offering over 1800 sq feet […]
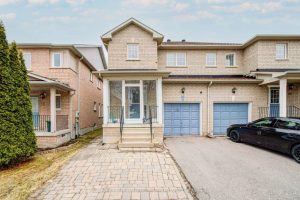
58 Warren Bradley Street
Highly desired home in Berczy, Lucky# 58! Open concept Kitchen With Stainless steels Appliances. Freshly Painted, New Lights, New Tiles […]
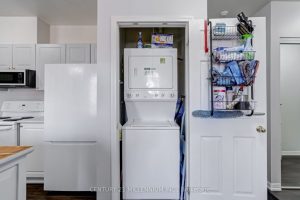
206 – 70 First Street
Welcome to 70 First St, Orangeville – an incredible opportunity to get into the market or expand your investment portfolio. […]