46 Canarvan Court

Description
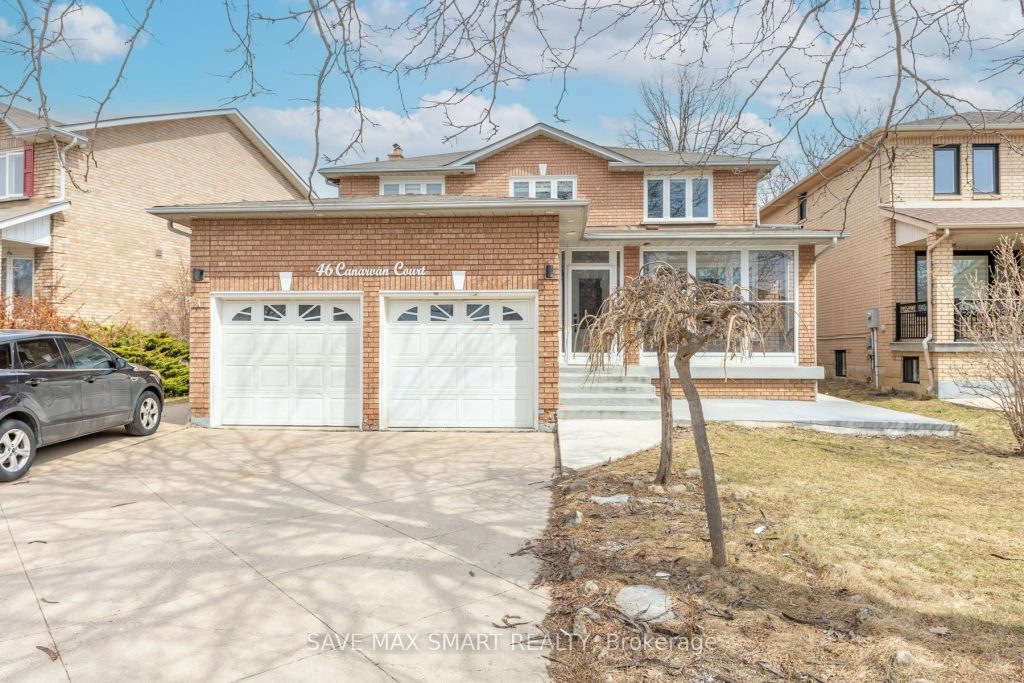
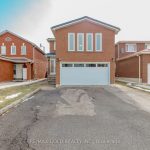
Rare Opportunity! Legal 2-Bedroom Basement Apartment + Additional 1-Bedroom Suite | Separate Entrance | Premium 54 x 114 Ft Lot Backing Onto Park! Wow! Absolute showstopper! Beautifully maintained fully detached 4-bedroom all-brick home nestled on a quiet child-safe court and backing onto serene green space & park – no neighbours behind!This spacious home features a well-designed layout with separate living, dining, and family rooms, plus a private main floor office – perfect for growing families and work-from-home needs. Enjoy hardwood flooring and porcelain tiles in key areas, complemented by modern pot lights throughout the main floor for a bright, elegant feel.The functional kitchen offers ample storage and a sun-filled breakfast area with walk-out to a concrete patio and gazebo – ideal for entertaining or relaxing with peaceful park views.The upper level offers 4 generously sized bedrooms with large windows and ample closet space. The primary bedroom features a walk-in closet and private ensuite.Income Potential! Newly built (2022) legal 2-bedroom basement apartment with separate entrance, plus an additional finished basement area with 1 bedroom and a 3-piece ensuite – perfect for extended family.Bonus features include a finished garage with durable tile flooring and bright UFO LED high bay lighting – ideal for a clean workspace.Premium concrete driveway and side walkway, enclosed glass porch, and a private backyard backing onto park complete this exceptional home.Conveniently located close to schools, parks, shopping, transit, and major highways.A rare find offering space, income potential, and unbeatable location – don’t miss it! Book your showing today!
Property Details
Rooms
Foyer Main
Living Room Main
Dining Room Main
Family Room Main
Kitchen Main
Breakfast Main
Office Main
Laundry Main
Primary Bedroom Second
Bedroom 2 Second
Bedroom 3 Second
Characteristics
Property
Inside
Building
Suite
Parking
Fees
Land
Sale History
| Date | Event | Price | MLS Number |
|---|---|---|---|
| Mar 31, 2026 | Listed | $1,180,000 | W12940602 |
| Jan 30, 2021 | Sold | $1,177,500 | W5096792 |
| Jan 28, 2021 | Listed | $1,099,900 | W5096792 |
| Jul 30, 2018 | Sold | $832,000 | W4180532 |
| Jul 4, 2018 | Listed | $858,000 | W4180532 |
| Jul 4, 2018 | Removed | W4147996 | |
| Jun 1, 2018 | Listed | $869,000 | W4147996 |
| Jul 20, 2015 | Sold | $635,000 | W3263540 |
| Jul 16, 2015 | Listed | $646,900 | W3263540 |
| May 30, 2008 | Sold | $392,000 | W1363848 |
| May 1, 2008 | Listed | $404,900 | W1363848 |
Similar Properties
2503 – 1 Rean Drive
Welcome to The Chrysler at 1 Rean Drive. Discover a bright and inviting 1-bedroom + large den suite in one […]
30 Bernick Drive
Well-maintained legal duplex offering a turnkey investment with two fully self-contained units. Both suites are currently tenanted, providing immediate cash […]
393 Fleming Drive
Great potential on this 5 bedroom home within a short walk to Fanshawe College. All bedrooms have legal Egress windows.
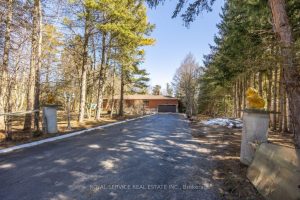
2311 Division Street N
Welcome to a remarkable property that perfectly blends country living with modern convenience. Nestled on approximately two acres of picturesque […]
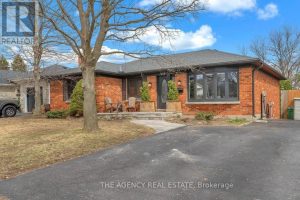
438 Grand View Avenue
Located in the highly desirable Byron neighbourhood, this property offers an exceptional lifestyle. With summer just around the corner, the […]
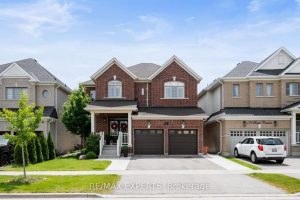
174 Sharpe Crescent
Fantastic opportunity awaits to purchase a beautifully appointed turn key home in highly desirable Tottenham! Welcome to 174 Sharpe Cres! […]