224 Aylesworth Avenue
Description
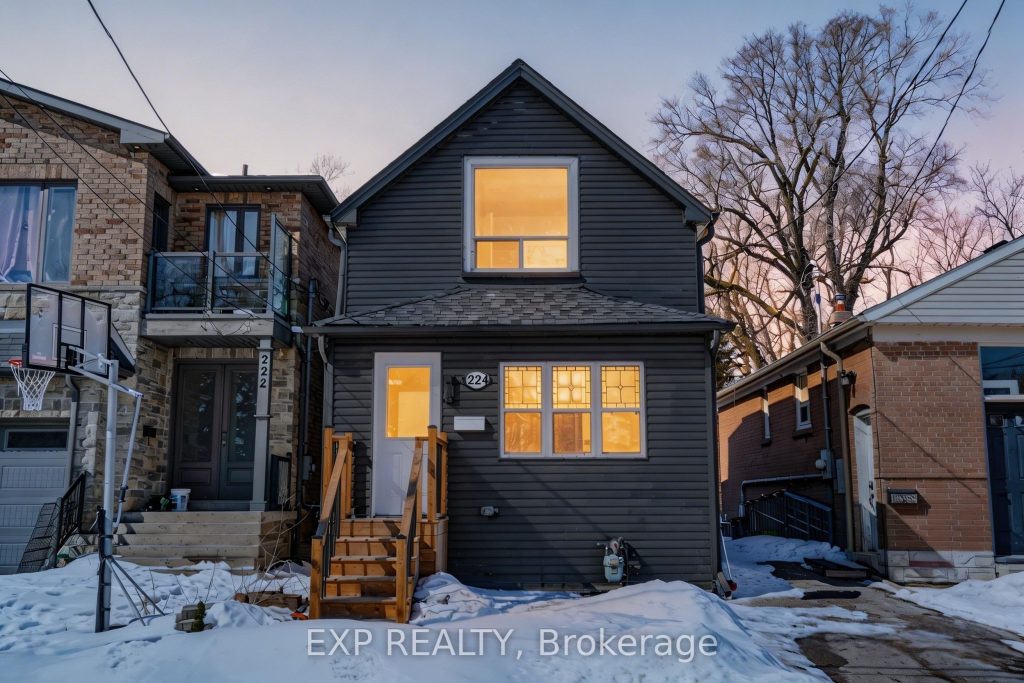
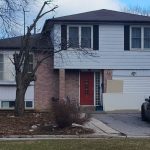
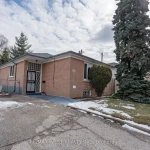
Welcome to 224 Aylesworth Ave, Toronto – a tastefully and completely renovated home finished from top to bottom with quality craftsmanship and modern design. This thoughtfully laid-out residence offers 1 bedroom on the main level, 2 spacious bedrooms upstairs, and an additional bedroom in the fully finished basement, providing flexible living space for families, guests, or a home office. The home features three updated full bathrooms – one on the main floor, one on the upper level, and one on the lower level – offering comfort and convenience for growing families.The modern kitchen showcases stainless steel appliances, sleek cabinetry, and contemporary finishes, flowing seamlessly into the open living space highlighted by a stylish electric fireplace – the perfect focal point for cozy evenings. Elegant gold fixtures throughout the home add a sophisticated designer touch and elevate the overall aesthetic. The finished basement adds valuable additional living space ideal for recreation, extended family use, or a private retreat.Situated on a deep 22 x 139 ft lot, the expansive backyard offers exceptional outdoor space and future potential for a garden suite or ADU (buyer to verify), creating long-term upside. With parking for up to 4 vehicles, this property delivers rare practicality in the area. Located just steps to Woodrow Park and within the highly desirable Birch Cliff Heights and Birchmount High School districts, you are surrounded by great schools, parks, transit, and everyday amenities. Whether you’re an end-user seeking a turnkey family home or an investor looking for strong long-term value, 224 Aylesworth Ave offers lifestyle, flexibility, and opportunity in one complete package. A 3d tour and pre-listing home inspection report are available for added peace of mind.
Property Details
Rooms
Living Room Main
Kitchen Main
Primary Bedroom Main
Bedroom 2 Second
Bedroom 3 Second
Bedroom 4 Basement
Characteristics
Property
Inside
Building
Parking
Fees
Land
Sale History
| Date | Event | Price | MLS Number |
|---|---|---|---|
| Mar 30, 2026 | Listed | $674,999 | E12937302 |
| Sep 15, 2025 | Sold | $450,000 | E12388577 |
| Sep 8, 2025 | Listed | $499,900 | E12388577 |
| Sep 8, 2025 | Removed | E12232618 | |
| Jun 19, 2025 | Listed | $529,900 | E12232618 |
| Mar 7, 2022 | Removed | E5514588 | |
| Feb 25, 2022 | Listed | $649,900 | E5514588 |
Similar Properties
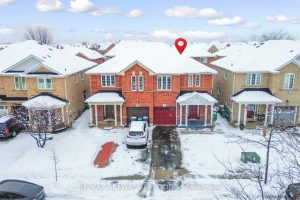
8 Hollingsworth Circle
welcome to this beautiful Semi-Detached home located in the Fletcher’s Meadow community of Brampton. This home features 3 bedrooms and […]
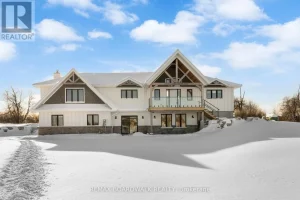
205 Westar Farm Way
Sitting on just under two acres of beautifully landscaped grounds, this extraordinary custom-built reverse walkout bungalow offers a rare blend […]
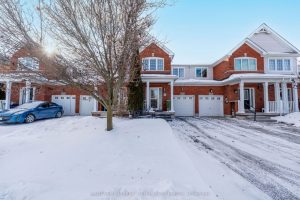
1362 Livesey Court
Welcome to this beautifully maintained freehold townhouse located in sought-after North Oshawa, close to Harmony Rd N & Taunton Rd […]
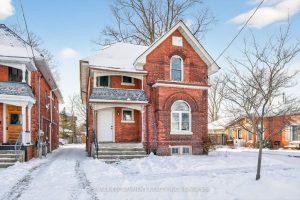
104 William Street
Attention investors! Vacant up/down duplex offering exceptional flexibility and income potential. Conveniently located close to downtown, several schools, and public […]
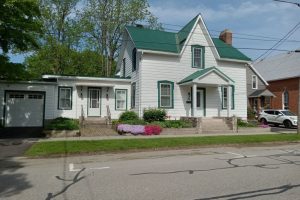
34 Church Street
Welcome to 34 Church Street, Port Colborne, Ontario – a fully renovated and furnished legal 4-plex located on “The Island,” […]
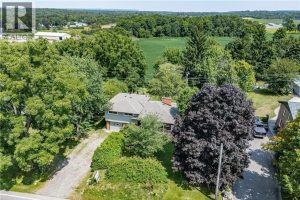
1352 Centre Road
Located in sought after Carlisle this picturesque property combines a tranquil rural retreat with the conveniences of nearby amenities. Lovingly […]