88 – 1150 Skyview Drive
Description
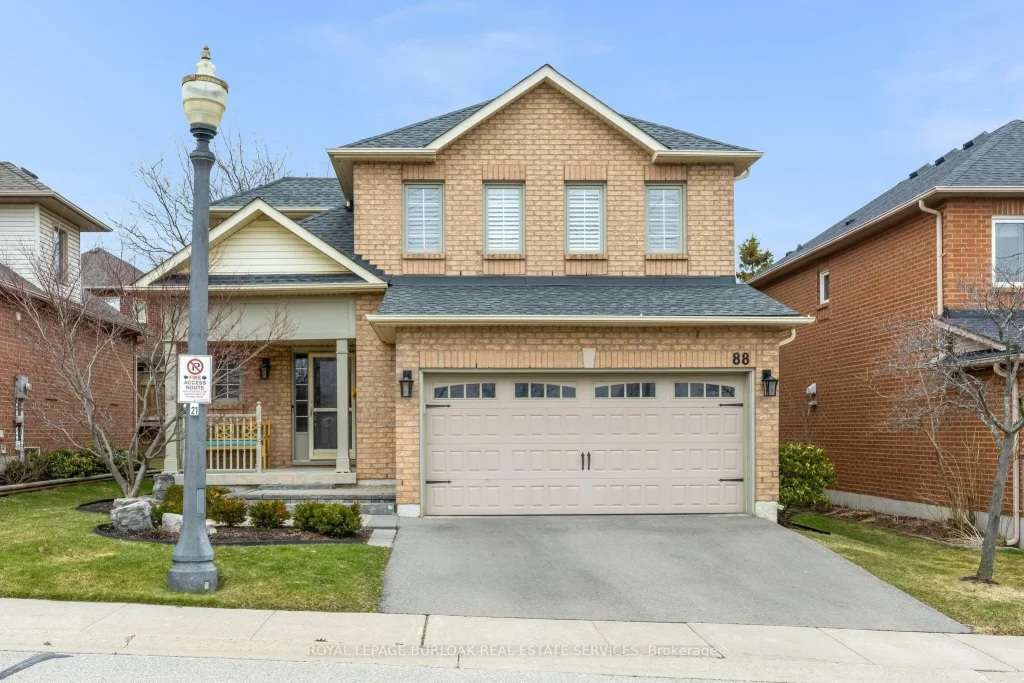
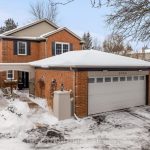
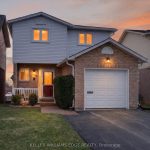
Prepare to fall in love with this beautifully updated 3+1-bedroom 2.5 bathroom detached home, complete with a double car attached garage & inside entry in the highly desirable Tyandaga Oaks community! From the moment you arrive, the charming stone steps & inviting curb appeal sets the tone! Step inside to an impeccably maintained home exquisitely appointed with tasteful décor & California shutters throughout offering a light-filled, cohesive ambiance that radiates timeless elegance & refined sophistication! This home truly offers open concept living at its finest! The stunning kitchen flows seamlessly into the family room creating the perfect space for everyday living & effortless entertaining! At the same time, the partially separated dining room offers just the right balance for hosting more intimate dinners or special occasions! The heart of the home features hickory hardwood floors, pot lights with dimmers & a cozy gas fireplace with stone feature wall creating a warm & inviting atmosphere! The bright living space with custom built-ins & large windows is filled with natural light & designed for comfort. The chef-inspired kitchen boasts quartz countertops, stainless appliances & custom cabinetry with soft-close drawers that are both beautiful & functional. Upstairs, retreat to your spacious primary suite with walk-in closet & ensuite complemented by two additional bedrooms & updated main bath. The fully finished lower level adds incredible flexibility with a large family room, 4th bedroom & separate laundry room! Perfect for guests, a growing family, or a home office setup. Listen to the birds, watch deer pass by, enjoy the sunsets & unwind in a truly peaceful, nature-filled environment, right at your front doorstep overlooking green space!The private backyard deck is ideal for summer entertaining and relaxing evenings! Located just minutes to parks, the Bruce Trail, Golf Course, shopping & QEW this home offers the perfect blend of tranquility & convenience!
Property Details
Rooms
Family Room Main
Kitchen Main
Dining Room Main
Bathroom Main
Foyer Main
Primary Bedroom Second
Bathroom Second
Bedroom 2 Second
Bedroom 3 Second
Bathroom Second
Family Room Basement
Bedroom 4 Basement
Characteristics
Property
Inside
Building
Parking
Fees
Land
Similar Properties
27 Simcoe Street
Welcome to 27 Simcoe Street! This well-maintained bungalow is ideally suited for first-time buyers or those looking to downsize. This […]

2 – 105 Queen Street
Excellent Turn-Key Investment! Perfect opportunity to add this investment property to your portfolio or a perfect unit to purchase and […]
18 Killare Street
Welcome to this spacious 3,900 sq ft family home in the highly sought-after Birchhaven area. Perfectly designed for modern family […]
3415 – 30 Shore Breeze Drive
Welcome To Eau Du Soleil By Empire Communities. Enjoy Cool Living At Humber Bay Shores. With It’s Awe-Inspiring Vistas, This […]
445 Robert Woolner Street
Situated on a highly sought-after premium WALK-OUT lot, this nearly new Cachet-built home is designed for multi-generational living, offering excellent […]
120 Davidson Boulevard
Nestled on a quiet street in one of Dundas’ most desirable neighbourhoods, this impressive 6+3 bedroom, 5.5 bath two-storey home […]