93 – 2945 Thomas Street


Description
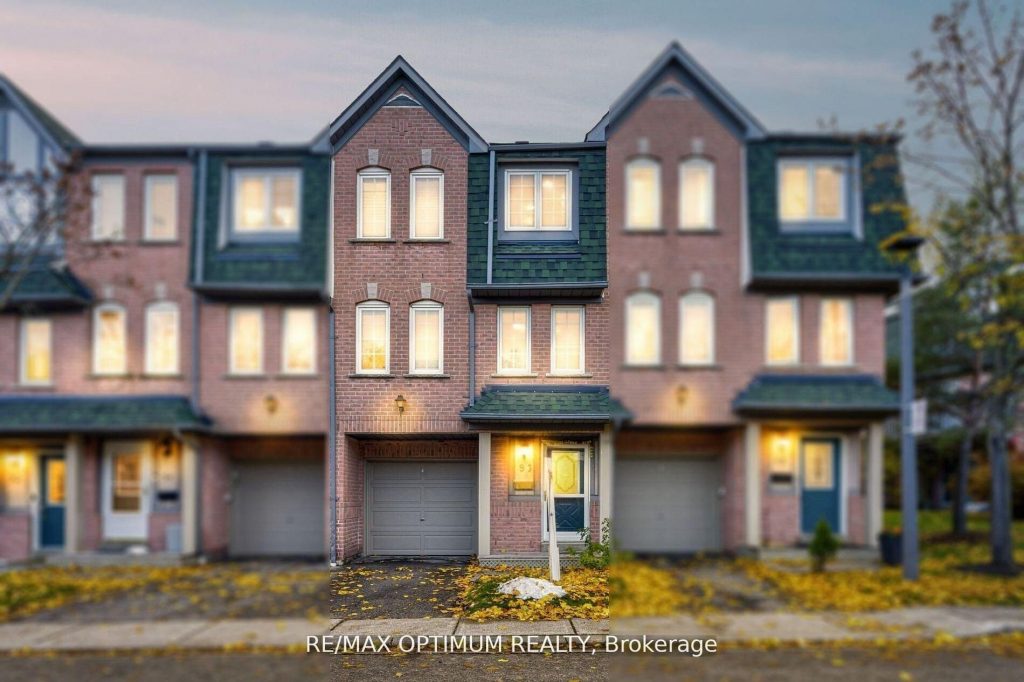
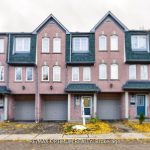
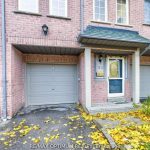
This beautifully maintained 3-bedroom townhouse is located in the sought-after Central Erin Mills community of Mississauga. This sun-filled home offers a perfect blend of comfort and style with hardwood flooring throughout the main floor, crown moulding, and an open-concept layout ideal for entertaining or family living. The spacious living and dining area seamlessly flows into a modern kitchen featuring stainless steel appliances, a stylish backsplash, and ample cabinetry. Enjoy your morning coffee or evening relaxation on the private balcony overlooking the neighborhood. Upstairs, the primary bedroom boasts a semi-ensuite bath and double closet, while two additional bedrooms feature large windows and generous closet space. Additional highlights include in-suite laundry, two parking spaces (one in the garage and one on the driveway), and low-maintenance living with condo fees covering building insurance, parking, and common elements. Located just minutes from top-rated schools, parks, Erin Mills Town Centre, Credit Valley Hospital, highways, and public transit, this home offers both convenience and tranquility in a family-friendly setting.
Property Details
Rooms
Living Room
Dining Room
Kitchen
Primary Bedroom
Bedroom 2
Bedroom 3
Characteristics
Property
Inside
Building
Parking
Fees
Land
Sale History
| Date | Event | Price | MLS Number |
|---|---|---|---|
| Jan 21, 2026 | Listed | $699,999 | W12717698 |
| Dec 15, 2025 | Removed | W12542614 | |
| Nov 13, 2025 | Listed | $735,000 | W12542614 |
| Feb 14, 2021 | Sold | $715,000 | W5110469 |
| Feb 10, 2021 | Listed | $649,900 | W5110469 |
| May 3, 2016 | Sold | $450,500 | W3477657 |
| Apr 27, 2016 | Listed | $399,000 | W3477657 |
Similar Properties
1462 Westbrook Drive
Tucked away on a quiet, tree-lined street in Peterborough’s sought-after West End, this updated three-bedroom, one-bath bungalow blends warmth, style, […]
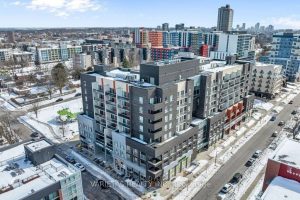
522 – 280 Lester Street
Location! Location! Sage Five Condo! Walking Distance to U of Waterloo and Laurier! Perfect for Owner Occupy, Investors and Students! […]
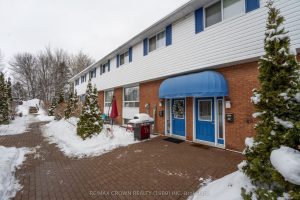
9 – 904 Premier Road
This well-maintained two-bedroom townhouse condominium offers a functional layout with thoughtful updates throughout. West-facing windows provide excellent natural light, creating […]
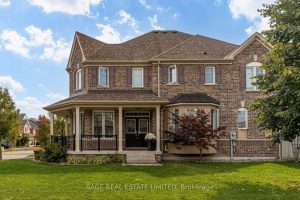
43 Bignell Crescent
Set on a rare oversized corner lot in Ajax’s sought-after ‘Tranquility’ community, 43 Bignell Crescent offers the perfect balance of […]
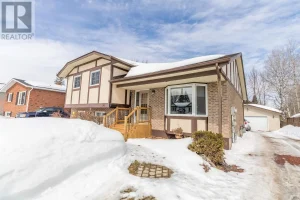
36 Amber Street
Be the first to view this charming east-end home, tucked into a quiet, family-friendly neighbourhood. Well maintained and thoughtfully designed, […]

28 Laird Crescent
Cobalt is a unique spot-steeped in mining history and surrounded by the rugged beauty of Northern Ontario. This vacant lot […]