203 – 212 St George Street
Description
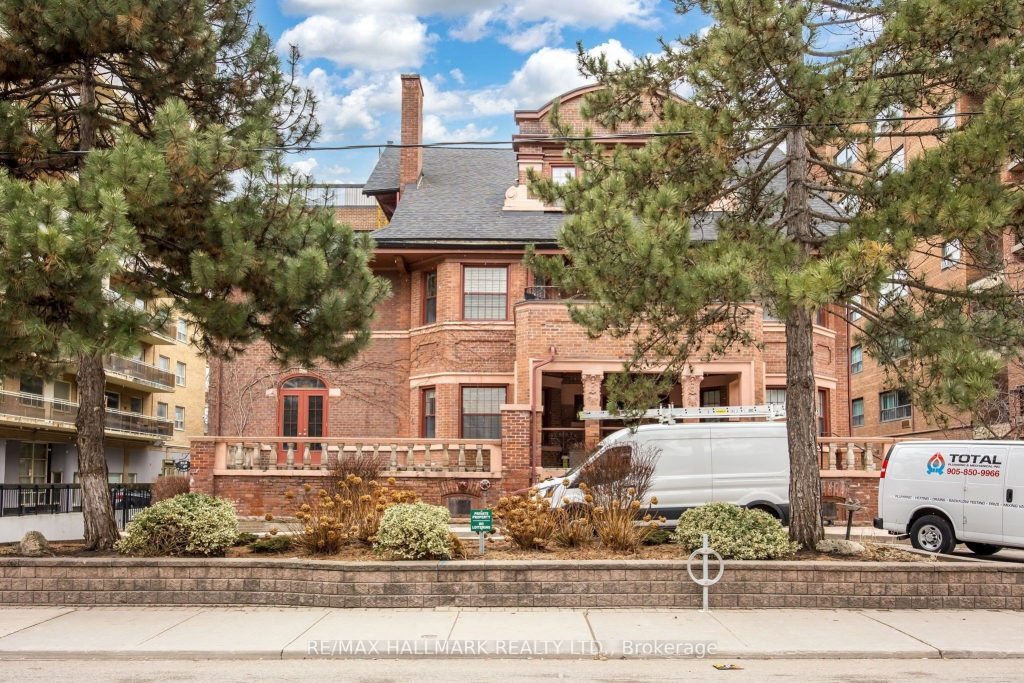
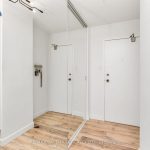
Spacious 2-bedroom suite in the heart of the Annex, offering over 1100 square feet of bright, open-concept living. Located in a charming 5-storey heritage boutique building, this suite features a south-facing balcony that fills the living, dining, kitchen, and office areas with natural light. The custom kitchen includes ample storage and a generous breakfast bar that comfortably seats six. The primary bedroom offers wall-to-wall closets, a beautiful 4-piece ensuite, and direct access to the 40-foot balcony, which is also accessible from the living room. A second full bathroom with a sleek glass shower enclosure completes the interior. The building includes a rooftop terrace, gym, and sauna. Condo fees are all inclusive, covering electricity, water, heating, cooling, and cable.
Property Details
Rooms
Kitchen
Dining Room
Living Room
Primary Bedroom
Bedroom
Characteristics
Property
Inside
Building
Parking
Fees
Land
Sale History
| Date | Event | Price | MLS Number |
|---|---|---|---|
| Jan 20, 2026 | Listed | $830,000 | C12714732 |
| Dec 26, 2025 | Removed | C12414989 | |
| Sep 19, 2025 | Listed | $830,000 | C12414989 |
| Sep 18, 2025 | Removed | C12284319 | |
| Jul 14, 2025 | Listed | $860,000 | C12284319 |
| Jul 14, 2025 | Removed | C12226049 | |
| Jun 17, 2025 | Listed | $888,000 | C12226049 |
| Jun 17, 2025 | Removed | C12043563 | |
| Mar 26, 2025 | Listed | $890,000 | C12043563 |
| Feb 29, 2008 | Sold | $329,900 | C1296036 |
| Jan 28, 2008 | Listed | $329,900 | C1296036 |
| Jan 28, 2008 | Removed | C1271165 | |
| Dec 3, 2007 | Listed | $319,900 | C1271165 |
Similar Properties
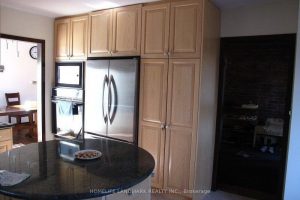
2 Craigmont Drive
A MUST SEE Property!!! Architect’s Own Designed Five Level Backsplit Home Located On Quiet Court & Backing To Gorgeous Ravine […]
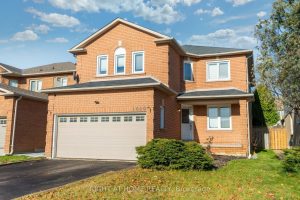
1040 Beaver Valley Crescent
Attention Buyers! Fully renovated 2456 Sq ft. home in a great North West Oshawa neighbourhood. Breakfast eat-in with walkout to […]
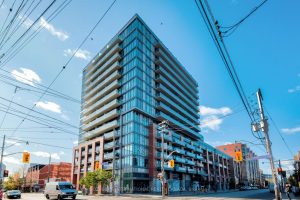
1212 – 78 Tecumseth Street
Experience the essence of luxury living in this sun-filled 1 bedroom, 1 bathroom residence nestled within Minto’s exclusive King West […]
303 – 291 Scarlett Road
A must-see gem in the heart of Rockcliffe-Smythe. This beautiful, spacious, and sun-filled 3-bedroom unit offers a well-designed layout with […]
2 – 80 Eastwood Park Gardens
Stop your search— this home has it all: no units above/below (not stacked), front/back full windows, 2 outdoor spaces, private […]
3366 Muskoka Street
What a wonderful place to call home. This beautifully updated 3-bedroom, 3-bathroom residence has been completely transformed from top to […]