693 Savoline Boulevard


Description
Welcome to 693 Savoline Blvd, a beautifully appointed and rarely offered bungalow in the highly sought-after Scott area. Offering the perfect blend of elegance and comfort, this fully landscaped property is ready for you to call home.The main floor boasts 1,332 sq ft of living space with exceptional details throughout, including gorgeous wood plank ceilings and elegant wainscoting. The heart of the home is the stunning kitchen, featuring crisp white cabinetry, stainless steel appliances, and a spacious center island, which flows seamlessly into the dining room and the inviting living room complete with a cozy fireplace. The primary suite is a true retreat, offering a walk-in closet and a luxurious 5-piece ensuite. A generously sized second bedroom and a full 4-piece bathroom complete the main level.Downstairs, the fully finished basement expands your living space significantly with an additional 1,061 sq ft of finished space. It serves as the ultimate entertainment hub, featuring a massive 23′ x 25’11” recreation room , a dedicated bar area , two additional large bedrooms , and a sleek 3-piece bathroom. Outside, the property is fully landscaped to perfection. The striking curb appeal is highlighted by an expansive interlock driveway leading to a spacious 2-car garage. Step out to the backyard sanctuary, where an extensive interlock stone patio and a large wooden pergola provide the perfect setting for outdoor dining and relaxation.Enjoy all the fantastic amenities Milton has to offer, just steps from your door. This rare gem won’t last long!
Property Details
Rooms
Living Room Main
Dining Room Main
Kitchen Main
Primary Bedroom Main
Bedroom Ground
Bathroom Main
Bathroom Main
Bathroom Basement
Other Basement
Bedroom Basement
Bedroom Basement
Recreation Basement
Characteristics
Property
Inside
Building
Parking
Fees
Land
Sale History
| Date | Event | Price | MLS Number |
|---|---|---|---|
| Apr 01, 2026 | Listed | $1,188,800 | W12942126 |
Similar Properties

94 Rutile Street
**OPEN HOUSE SUNDAY FROM 2 – 4 PM @ 235 BOURDEAU BD, LIMOGES**Thoughtfully designed, and already under construction! This ‘The […]
116 Ascot Avenue
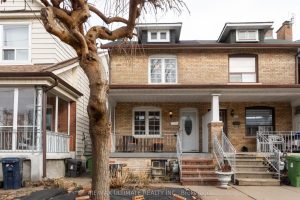
This fabulous century-old all-brick home offers the perfect blend of original character and modern upgrades. Ideally located in the heart […]
113 – 1655 Palmers Sawmill Road
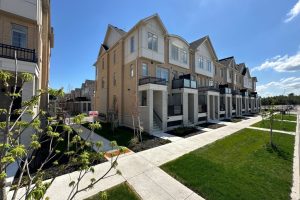
Brand new – never occupied stunning 2-bedroom, 2.5-bathroom townhome. Bright and open-concept layout throughout.Step into this beautifully upgraded townhome, filled […]
2 – 1205 Joe River Road
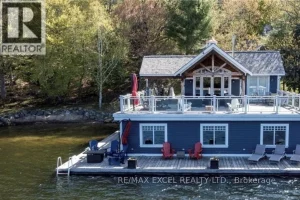
Welcome to this Premium water front property in Muskoka Lakes on the South end of Lake Joseph! This exquisite property […]
221 Oak Street
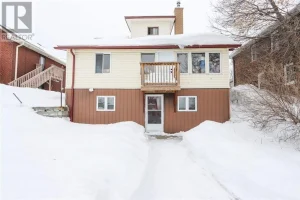
LEGAL DUPLEX with DOUBLE DET GARAGE in center town! This property presents development opportunity to create an IN-LAW SUITE on […]
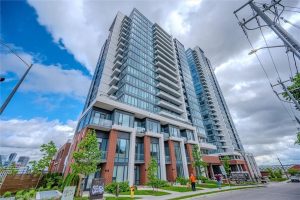
1604 – 5 Wellington Street S
Experience elevated urban living in this stylish 1-bedroom plus den suite at Union Towers in Station Park, ideally located in […]