554 Stargazer Crescent
Description
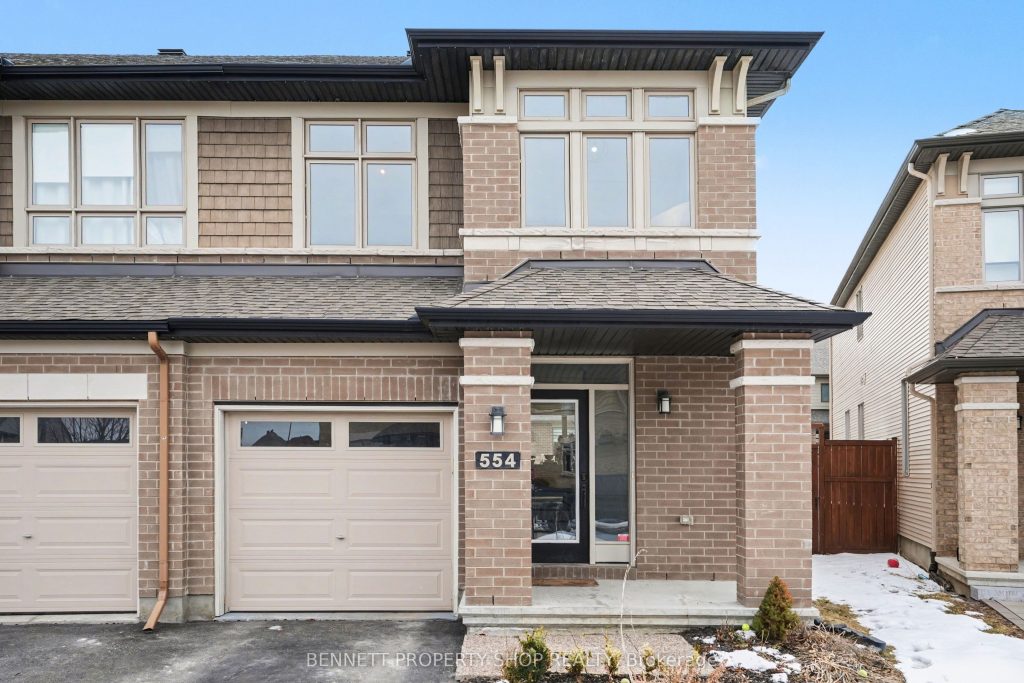
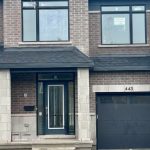
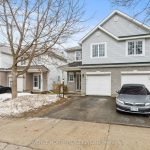
Imagine enjoying the generous living space of a single-family home – without the endless upkeep. The Fairhaven model delivers exactly that: the largest floor plan in the collection, with 2539 square feet of beautifully finished living space, as per builder floorplan. With three distinct living areas, everyone has room to spread out, relax, or pursue their own interests – no more fighting over shared spaces! On the main level, rich hardwood flooring sets a warm and welcoming tone. A cozy gas fireplace becomes the heart of the home for chilly evenings, while the separate formal dining room and elegant built-in cabinetry provide both sophisticated style and practical storage. Whether you’re hosting family dinners or casual gatherings, this level flows beautifully for both daily living and entertaining. Upstairs, offers even three spacious bedrooms plus a bright, flexible bonus living area. This extra space is perfect for a productive home office, a relaxing media lounge, a quiet reading nook, or a dedicated kids’ playroom – giving every member of the household a place to call their own. The fully finished lower level adds another generous rec room, ideal for family movie nights, game days, homework sessions, or an active play area for younger children. Nestled in a mature, fully completed section of Riverside South, this home offers the peace and quiet of an established neighborhood with **no construction noise or dust** to disrupt your daily life. Step outside to your private interlock patio – a low-maintenance outdoor oasis perfect for weekend barbecues. Inside, a fresh, modern paint palette chosen straight from the pages of a design magazine creates a bright, move-in-ready atmosphere that feels both stylish and inviting the moment you walk through the door. Best of all, this exceptional property puts everything you need within easy reach. Top-rated schools, shopping, parks, and the LRT are all just minutes away.
Property Details
Rooms
Foyer Main
Bathroom Main
Kitchen Main
Dining Room Main
Living Room Main
Family Room Main
Primary Bedroom Second
Bathroom Second
Laundry Second
Bathroom Second
Sitting Second
Bedroom 2 Second
Characteristics
Property
Inside
Building
Suite
Parking
Fees
Land
Sale History
| Date | Event | Price | MLS Number |
|---|---|---|---|
| Mar 30, 2026 | Listed | $774,900 | X12936836 |
Similar Properties
894 Bishop Place
AMAZING AND RARE OPPORTUNITY IN PRESTIGIOUS ANCASTER HEIGHTS! Welcome to one of the most sought-after neighborhoods in Ancaster – Ancaster […]
2920 Lloyd George Boulevard
Great place to call home. Original owner – brick to roof 4 level backsplit w/charming covered frt. Porch in one […]

213 South Bay Road
Experience the pinnacle of waterfront living with this recently remodeled, one-of-a-kind residence, set on nearly an acre of pristine land […]

607 – 255 Village Green Square
Exquisite, Sun-Drenched Luxury at Avani Condos by Tridel! Step into modern sophistication with this stunning, sun-filled suite that radiates elegance […]
42 – 77 Linwell Road
Welcome to this well-maintained 3-bedroom, 2-bath townhome in Linwell Manor, a sought-after enclave of townhomes in the north end of […]

1 – 11611 Yonge Street
Rare opportunity to acquire a well-positioned commercial property within a multi-tenant plaza located at the highly sought-after intersection of Yonge […]