529 – 102 Grovewood Common
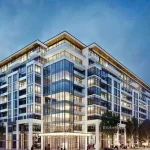
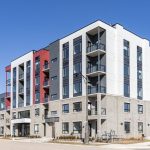
Description
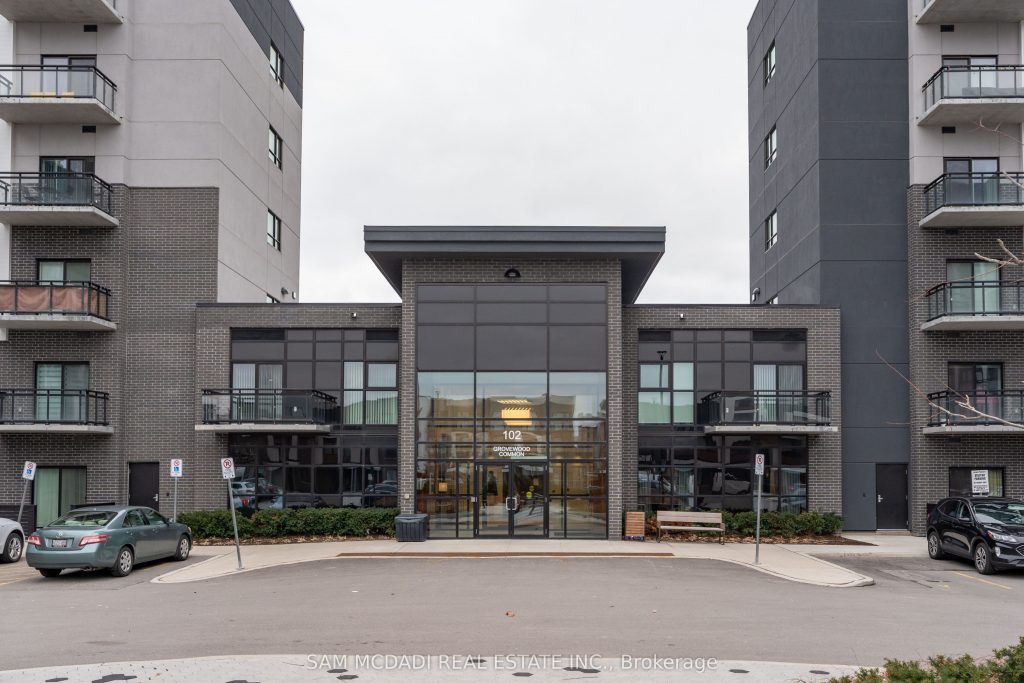
Step into refined condo living in one of Oakville’s premier Mattamy built communities, conveniently located near shopping centres, parks, recreational facilities, schools, and major highways. Spanning approximately 700 sq. ft., this fifth floor residence showcases a beautifully designed 2 bedroom, 2 bathroom open concept layout, highlighted by large windows throughout that allow natural light to fill the space. The modern kitchen is equipped with stainless steel appliances, ample cabinetry, and a convenient breakfast bar, all overlooking the dining and living areas that extend to a private balcony, an ideal spot to enjoy morning coffee or unwind in the evening. A spacious primary bedroom provides the perfect space for relaxation with a walk-in closet and a private 3pc ensuite complete with an upgraded glass enclosure and wall tiles. The second bedroom features a closet and a large window, offering a versatile space that can easily serve as a home office or guest room. Additional highlights include a 4pc main bathroom, in-unit laundry, one underground parking space, and a private locker for extra storage. Residents enjoy access to building amenities including a gym, party room, visitor parking, and more. Live, relax, and entertain in a space that blends comfort, style, and convenience in the heart of Oakville.
Property Details
Rooms
Kitchen Flat
Dining Room Flat
Living Room Flat
Primary Bedroom Flat
Bedroom 2 Flat
Characteristics
Property
Inside
Building
Parking
Fees
Land
Similar Properties
1710 – 55 Green Valley Drive
Welcome to Suite 1710 at 55 Green Valley Drive, a beautifully updated 2-bedroom corner unit condo offering stunning westerly views […]
74 Witteveen Drive
Welcome to this Brand-new never never-lived-in, Sun-filled, Impressive 4-bed, 3-bath detached house in the Highly Demanded, Family-Friendly West Brant. Sits […]
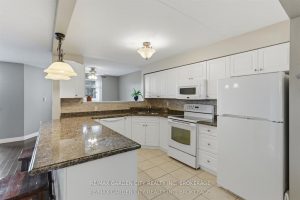
230 – 4658 Drummond Road
Step into this beautifully updated 2-bedroom + office condo offering a bright, open-concept living space designed for comfort and functionality. […]
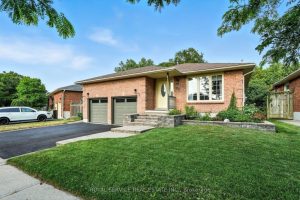
69 Firwood Avenue
Welcome to 69 Firwood Ave! This rare and highly sought after backsplit in Courtice offers a versatile 2+1 bedroom, 2 […]
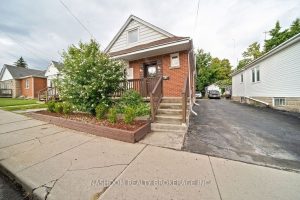
82 Whitney Avenue
TURNKEY LICENSED INVESTMENT close to McMaster University and McMaster Children’s Hospital. Spacious 3 level home with 7 large bedrooms, 2 […]
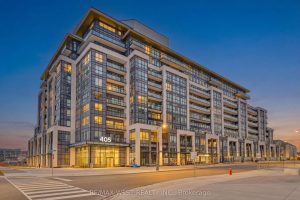
421 – 405 Dundas Street
Beautifully Built 1 bedroom and Den great layout that can be designed as 2 bedroom. Brightly Lit with large windows […]