802 – 2635 William Jackson Drive



Description
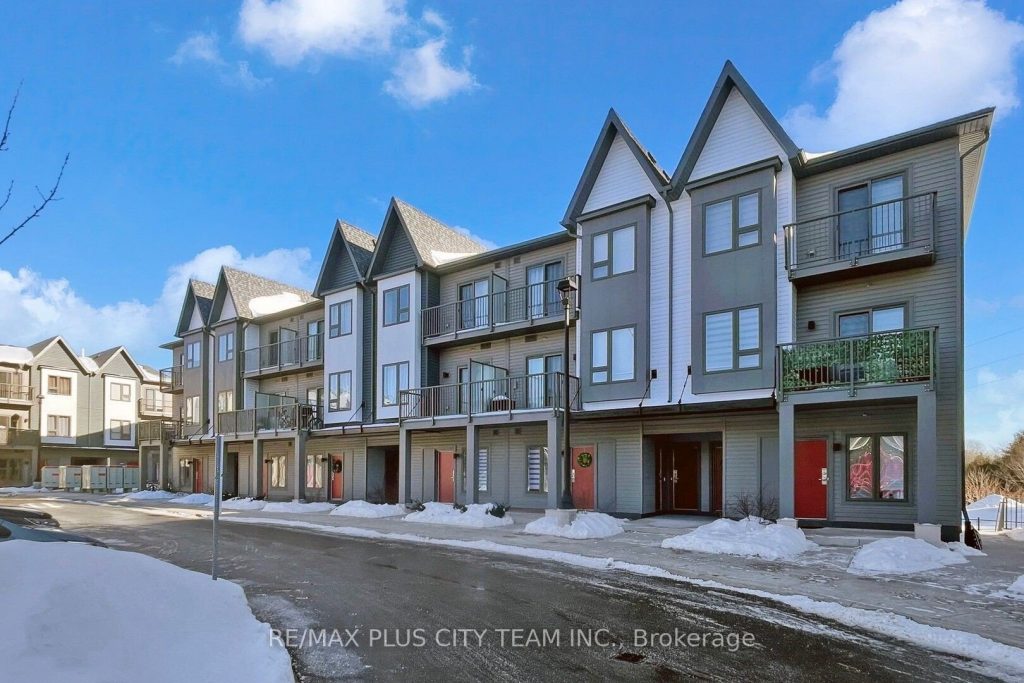
Welcome home to this bright and inviting 2-bedroom plus den, 2-bathroom condo townhome that overlooks the Pickering Golf Club. With 9ft ceilings and 1090sqft all on one level (no stairs), the open-concept living, dining, and kitchen area offers a seamless flow for entertaining or relaxing, with a walkout to a private patio that extends your living space outdoors and offers an unobstructed view of the course. The contemporary kitchen features stainless steel appliances, a centre island, and ample cabinetry, blending style and practicality. Both bedrooms are generously sized and filled with natural light, including a primary suite with a large walk-in closet and 3-piece ensuite with a custom glass shower enclosure. The spacious den provides added versatility, ideal for a study, reading nook, or home office. Conveniently access the parking space directly from the unit, the spot is right next to the front door without requiring outdoor exposure. Set in one of Pickering’s most desirable neighbourhoods, this home offers convenient access to Highways 401 and 407, shopping, schools, parks, and all essential amenities, delivering the perfect mix of comfort, convenience, and lifestyle. Perfect for first time buyers, downsizers, or investors.
Property Details
Rooms
Living Room
Living Room
Kitchen
Bedroom
Bedroom 2
Den
Characteristics
Property
Inside
Building
Parking
Fees
Land
Sale History
| Date | Event | Price | MLS Number |
|---|---|---|---|
| Jan 21, 2026 | Listed | $595,000 | E12718624 |
Similar Properties
38 Mountainberry Road
Beautiful, well-maintained 4-bedroom detached home in Brampton offering over 3,000 sqft of living space on a huge lot. Featuring a […]
27 Dawson Crescent
Best Location, Great investment, A Quiet Street Of Hills Of St Andrews! Breathtaking Views Of Downtown Aurora.4 bedrooms with walkout […]
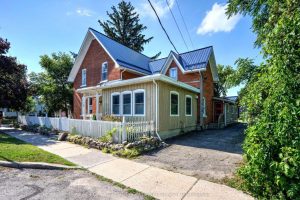
34 Church Street
Prime Village location! This spacious 5-bedroom home offers exceptional flexibility for multigenerational living, investment potential, or a home-based business. Featuring […]
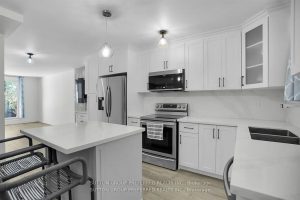
88 – 1919 Trafalgar Street
Welcome to 88-1919 Trafalgar Street, a fully updated townhouse condo offering affordable living in East London! This home has been […]
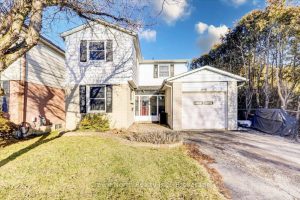
60 Pochon Avenue
Discover this beautifully updated 4 bedroom, 3 bath, two storey home in one of the area’s most welcoming small town […]
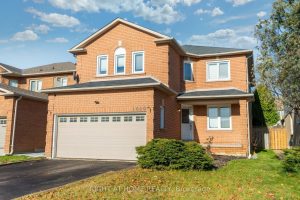
1040 Beaver Valley Crescent
Attention Buyers! Fully renovated 2456 Sq ft. home in a great North West Oshawa neighbourhood. Breakfast eat-in with walkout to […]