521 Sandbrook Road
Description
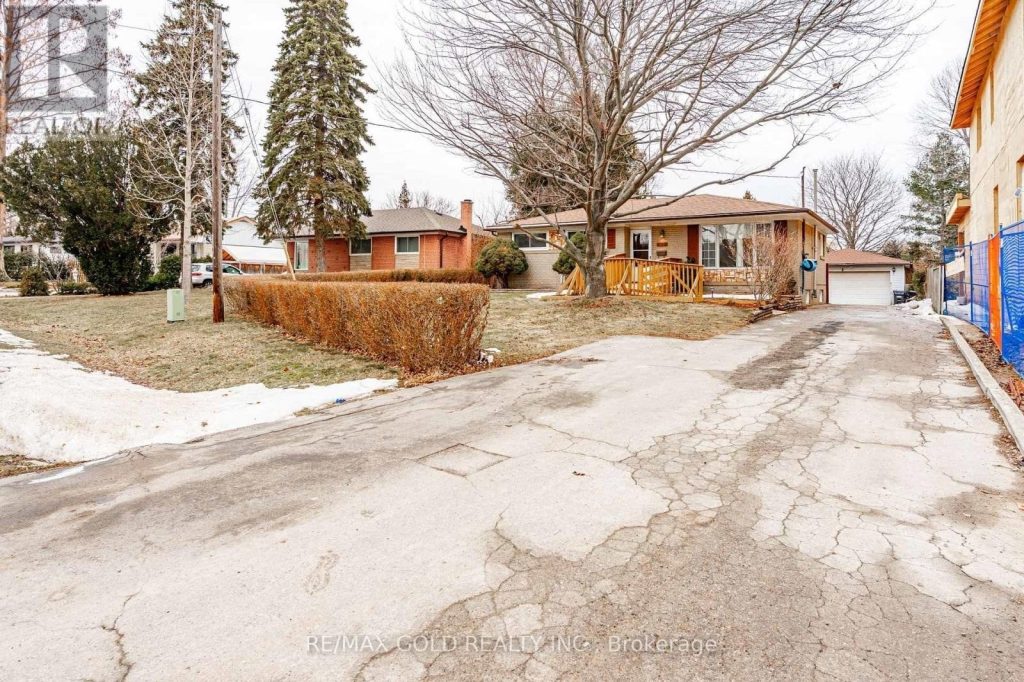
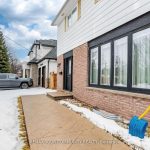
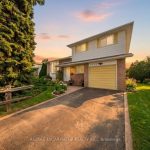
ATTENTION Builders , Investors AND END USERS YOUR SEARCH END HERE!!!!!Detached bungalow with a separate double-car garage, nestled in Oakville’s highly sought-after Bronte East community, surrounded by stunning million-dollar homes. This property features a finished basement with a separate entrance, offering a spacious in-law suite complete with a large open-concept living and dining area, 2 bedrooms, a full bathroom, and a kitchen , perfect for extended family or potential rental income. The main floor boasts a MASSIVE living area with large, impressive windows that flood the space with natural light, along with a functional kitchen, 3 generous bedrooms, and 2 full bathrooms. Enjoy an expansive backyard with endless possibilities for outdoor living, entertaining, or future customization. Don’t miss this incredible opportunity to own in one of Oakville’s most desirable neighborhoods!
Property Details
Rooms
Living Room Main
Kitchen Main
Bedroom Main
Bedroom 2 Main
Bedroom 3 Main
Bedroom 4 Basement
Bedroom 5 Basement
Characteristics
Property
Inside
Building
Suite
Parking
Fees
Land
Sale History
| Date | Event | Price | MLS Number |
|---|---|---|---|
| Apr 1, 2026 | Listed | $1,070,000 | W12943562 |
| Mar 31, 2026 | Removed | W12853862 | |
| Mar 6, 2026 | Listed | $1,099,000 | W12853862 |
Similar Properties
15 Borden Street
Legal Basement! Prime Location Near Downtown Cambridge & Grand River! Welcome to this beautifully renovated and income-generating home, perfectly located […]
127 Fifth Avenue E
This charming two-storey property offers the perfect blend of comfort, convenience, and style. Nestled in a family-friendly neighbourhood, this home […]
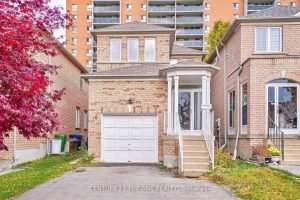
76 Highhill Drive
Welcome to this beautiful home in the highly desirable Wishing Well neighbourhood-an ideal choice for families seeking a safe, convenient, […]
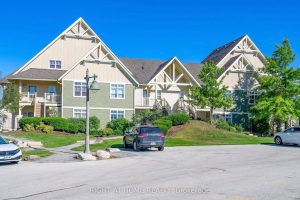
124 – 125 Fairway Court
Stunning Renovated Two-Bedroom Condo On Fairway Court In The Blue Mountains. Licensed For Short Term Accommodations. Property Offers Stunning Views […]

A-48 – 65 Scadding Avenue
Parking spot only for sale. Buyer does not need to be an owner of a condo at 65 Scadding Ave. […]
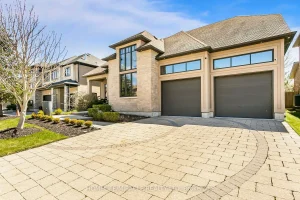
24 Jacob Gingrich Drive
Welcome to 24 Jacob Gingrich Drive!! A Luxury Masterpiece in Deer Ridge Estates. Experience refined living in this executive, custom […]