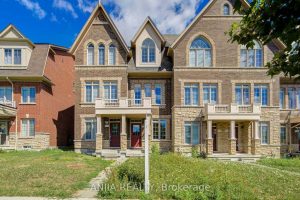
217 Stonebriar Drive N


Description
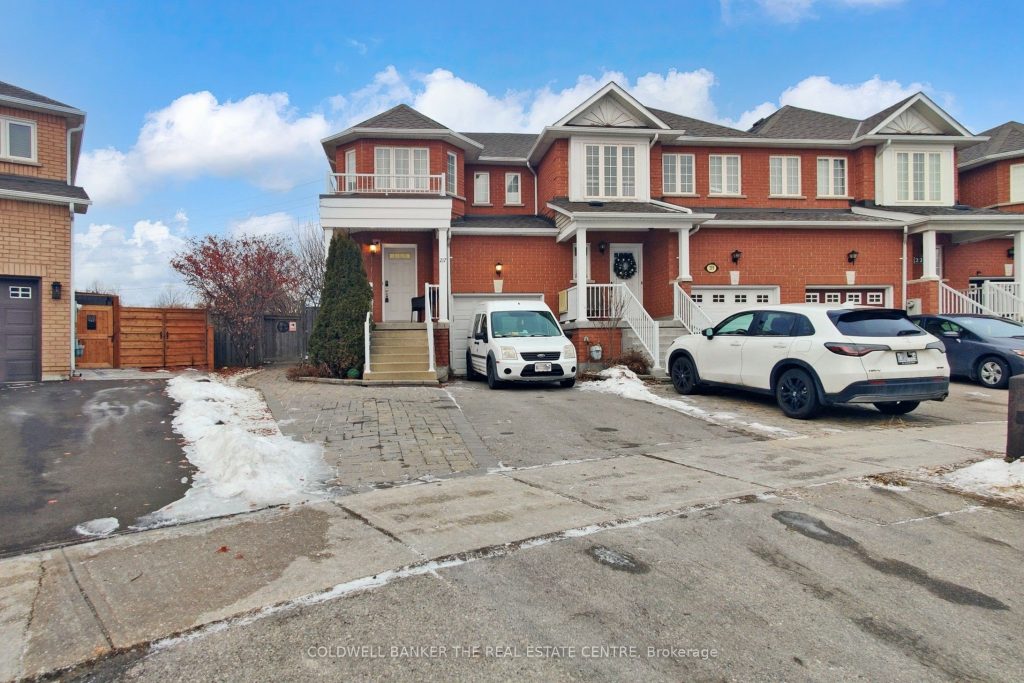
This fully renovated and spacious 3-bedroom, 3-bath end-unit townhome offers exceptional style, comfort, and versatility in one of Maple’s most sought-after neighbourhoods. Featuring a well-designed layout, fresh designer paint, upgraded lighting throughout, this home delivers a bright and welcoming atmosphere ideal for modern family living. The beautifully upgraded eat-in kitchen is equipped with stainless steel appliances, contemporary cabinetry, and generous counter space. A seamless walkout leads to a large, private backyard-perfect for outdoor dining, gardening, or hosting family gatherings. The open-concept living and dining areas offer ample space for relaxation and entertaining, while the upper level provides well-sized bedrooms, including a comfortable primary suite with its own ensuite bath. A major highlight of this property is the fully finished basement apartment with a separate entrance-an excellent option for in-laws, extended family. The suite is designed to offer privacy, comfort, and convenience, making it a valuable addition to the home. Situated minutes from Eagle’s Nest Golf Course, Maple GO Station, Vaughan Mills, and Highways 400, 407, and 7, this home combines luxury living with unbeatable accessibility. A rare opportunity to own a fully renovated, spacious home with a finished basement apartment in one of Vaughan’s most desirable and high-demand communities.
Property Details
Rooms
Living Room
Dining Room
Kitchen
Breakfast
Primary Bedroom
Bedroom 2
Bedroom 3
Living Room
Bedroom
Kitchen
Characteristics
Property
Inside
Building
Suite
Parking
Fees
Land
Sale History
| Date | Event | Price | MLS Number |
|---|---|---|---|
| Jan 21, 2026 | Listed | $1,150,000 | N12716504 |
Similar Properties
42 Oakley Boulevard
Rare opportunity in Bendale! This detached backsplit sits on an oversized 47 ft x 150 ft lot and offers 3+1 […]
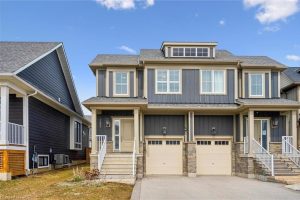
153 Yellow Birch Crescent
Your dream lifestyle awaits at the base of Blue Mountain. This beautifully maintained semi-detached offers views of the ski hills […]
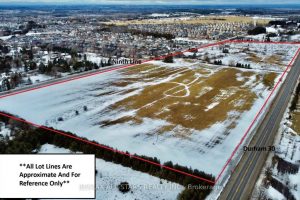
19175 Ninth Line E
Incredible 41-acre investment property featuring approximately 2,385 feet of frontage on Ninth Line and 2,341 feet of frontage on York/Durham […]
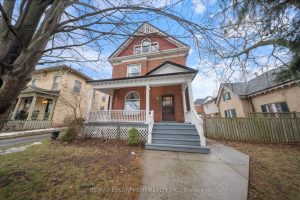
41 Wellington Street S
Welcome to 41 Wellington Street South, a well maintained and versatile property located in the heart of Woodstock. This home […]
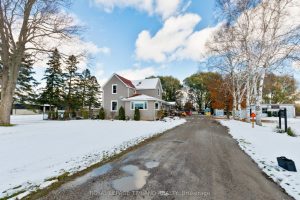
9664 Belmont Road
Discover the perfect blend of country charm and utility at 9664 Belmont Rd. Situated on a sprawling 1.4-acre lot, this […]
9349 Kennedy Road
Sought after Freehold Townhouse in Berczy Community. Original Owner. Freshly Painted. Hardwood Floor Throughout. Oak Staircase. 2nd & 3rd Floor […]