486 Delaney Court
Description
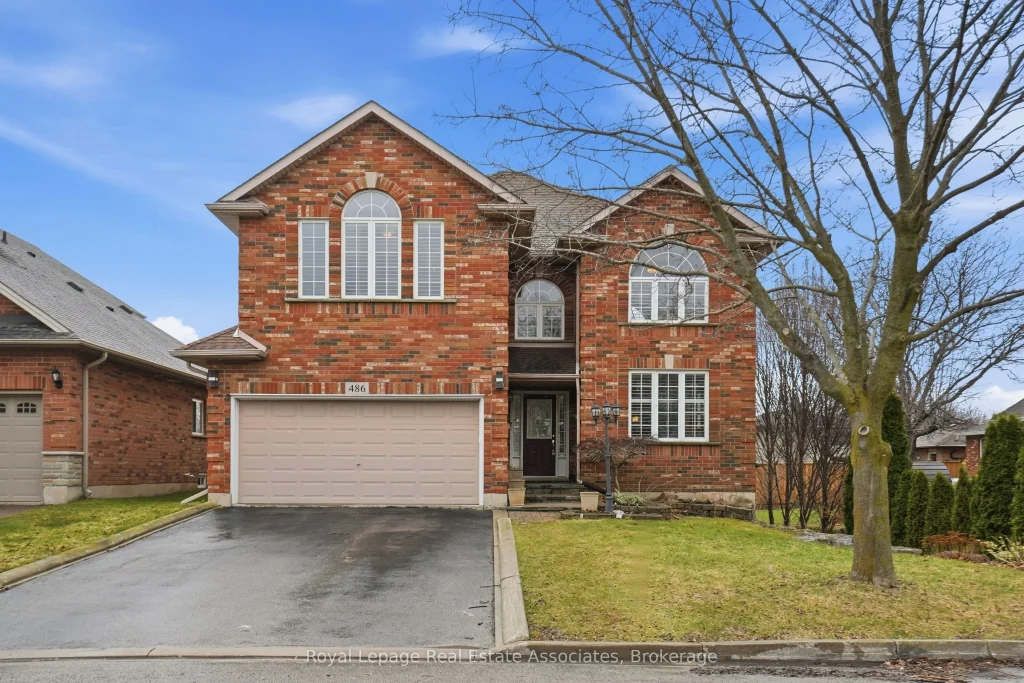
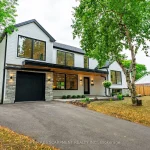
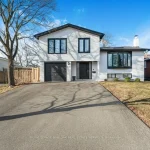
Welcome to 486 Delaney Court, a spacious, 4-bedroom home tucked away on a beautiful, family-friendly court in Burlington’s sought-after Longmoor neighbourhood. Offering 2,352 sq ft above grade plus a beautifully finished 1,200 sq ft basement, this is the kind of home that gives your family room to grow, gather, and truly settle in. This neighbourhood combines a strong sense of community with mature surroundings, top-rated schools, nearby parks, and exceptional day-to-day convenience. Designed for everyday comfort and easy entertaining, the main floor offers high ceilings, a private office or craft room, a contemporary white eat-in kitchen, formal living and dining rooms, and a welcoming family room with a gas fireplace and views of the gardens. California shutters and central vac add to the home’s everyday convenience. Upstairs offers 4 generous bedrooms plus a separate library/office/flex room, convenient second-floor laundry with new Electrolux washer and dryer, high ceilings, palladium windows, and a spacious primary suite with walk-in closet and ensuite with separate tub and glass shower. The finished basement is bright and airy with high ceilings, new carpet and paint, pot lights, a gas fireplace with custom mantle, large storage area, closet, exercise and entertainment space, plus rough-in potential for a future bathroom. Major updates include roof (2012), furnace, water heater, and backwater valve (2024).Outside, the fenced backyard is a private retreat with native plants and perennials, raised vegetable gardens, a deck, lilac tree, BBQ gas hookup, and hot tub. The long driveway offers rare space for an RV, in addition to the double garage with brand new 2026 LiftMaster opener, keypad, and 2 remotes. A rare opportunity to own a substantial family home on a quiet court in one of Burlington’s most established and desirable communities.
Property Details
Rooms
Foyer Main
Living Room Main
Dining Room Main
Kitchen Main
Breakfast Main
Family Room Main
Office Main
Primary Bedroom Second
Bedroom 2 Second
Bedroom 3 Second
Bedroom 4 Second
Den Second
Characteristics
Property
Inside
Building
Parking
Fees
Utilities
Land
Sale History
| Date | Event | Price | MLS Number |
|---|---|---|---|
| Mar 26, 2026 | Listed | $1,499,990 | W12923430 |
Similar Properties
32 Chaucer Crescent
Welcome to 32 Chaucer Crescent, located in lovely neighbourhood of Letitia Heights, Barrie! This freshly updated home boasts brand-new flooring […]
405 Valridge Drive
This stunning 4+1 bedroom executive home in the highly sought-after Parkview Heights community is sure to impress. This unique, customized […]
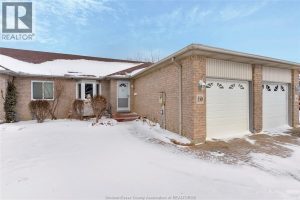
550 Rodfam Drive
Amazing location, meticulously maintained, fully finished, and maintenance tree living are the words to describe 550 Rodfam! This ranch townhome […]
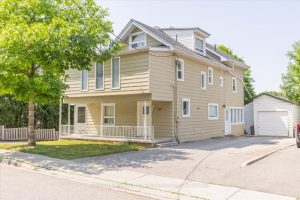
379 Simcoe Street
Attention Investors/Landlords!!!.. Welcome to 379 Simcoe St in the heart of Old Newmarket. Turnkey 5 Unit Multiplex that consists of […]
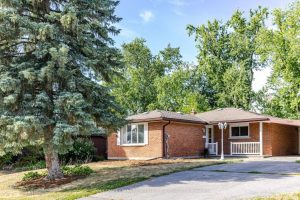
972 Southlawn Drive
This well-maintained brick bungalow is nestled in the south east end of the city, a family-friendly neighbourhood close to schools, […]
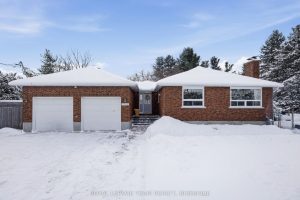
3246 Elizabeth Street
Located on a quiet street in the heart of Osgoode Village, this all-brick bungalow offers exceptional space, privacy, and thoughtful […]