1283 Aldsworth Crescent
Description
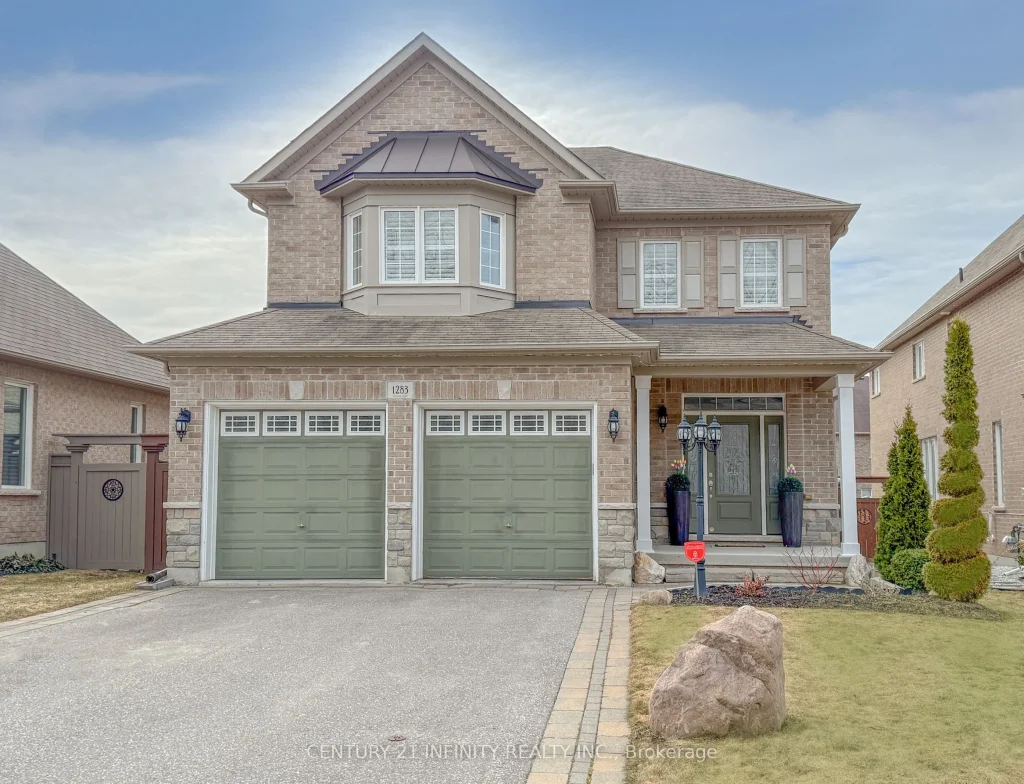
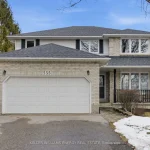
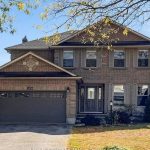
This stunning detached 2-storey Halminen home showcases true pride of ownership and offers the perfect blend of space, comfort, and style in a highly desirable North Oshawa Eastdale neighbourhood. Perfectly designed with growing and multi-generational families in mind. Situated on a beautifully landscaped lot with no sidewalk, a double-car driveway, and green space views directly across the street, this home delivers both curb appeal and convenience. Step inside to the foyer that opens into a bright, open-concept main floor featuring rich hardwood flooring, pot lights, and California shutters throughout. Designed for both everyday living and entertaining, the main level includes a spacious living room, family room with build-in shelving and fireplace, dining area, and a large modern kitchen with breakfast bar complete with stainless steel appliances and granite countertops. Natural light fills every corner of this home, creating a warm and inviting atmosphere. Upstairs, you’ll find a versatile office/bonus space along with four generously sized bedrooms. The primary suite is a true retreat, featuring a walk-in closet and a luxurious 4-piece ensuite with a separate shower, private toilet area, and oversized vanity. The finished basement (approx. 1,400 sq ft) offers exceptional additional living space, including a large recreation area, built in shelves, wainscoting and huge play/gym space, with the flexibility to easily convert into an extra bedroom. A modern 3-piece bathroom with an oversized shower completes the lower level. Step outside to the large backyard featuring a two-tiered deck, Wellis Hercules model hot tub, metal pergola, and oversized shed. This is a rare opportunity to own a beautifully maintained, move-in-ready home in one of Oshawa’s most family-friendly communities.
Property Details
Rooms
Living Room Main
Dining Room Main
Family Room Main
Breakfast Main
Kitchen Main
Primary Bedroom Second
Bedroom 2 Second
Bedroom 3 Second
Bedroom 4 Second
Media Room Second
Recreation Basement
Characteristics
Property
Inside
Building
Parking
Fees
Utilities
Land
Sale History
| Date | Event | Price | MLS Number |
|---|---|---|---|
| Mar 31, 2026 | Listed | $989,000 | E12940288 |
| Mar 14, 2025 | Sold | $1,085,000 | E11992945 |
| Feb 28, 2025 | Listed | $1,179,000 | E11992945 |
| Nov 17, 2024 | Removed | E9356259 | |
| Sep 18, 2024 | Listed | $1,194,900 | E9356259 |
| Sep 18, 2024 | Removed | E9038833 | |
| Jul 15, 2024 | Listed | $1,194,900 | E9038833 |
Similar Properties
42 Somerville Street
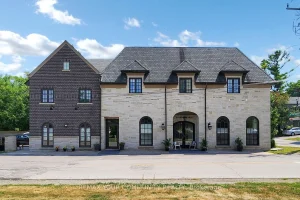
Unique investment opportunity in Downtown Stouffville. 10 year new totally re-built with highest quality and workmanship, French Chateau Style Luxury […]
404 New Lakeshore Road
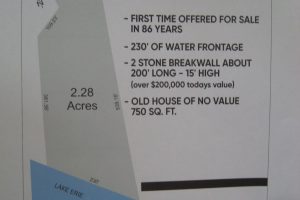
“A WOW LOT” EXISTING HOUSE OF NOMINAL VALUE, OUTSTANDING LOT 2.28 ACRES PIE SHAPED WITH 102 FEET ROAD FRONTAGE AND […]
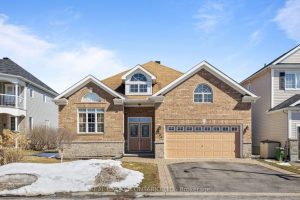
204 Hillpark High Street
This beautifully cared-for 2009 bungalow, has been lovingly maintained by its original owners, offers the perfect blend of comfort and […]
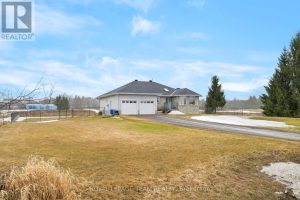
2090 Old Birch Road
Welcome to this beautifully updated bungalow offering the perfect blend of comfort, space, and thoughtful upgrades. Featuring 3 bedrooms and […]
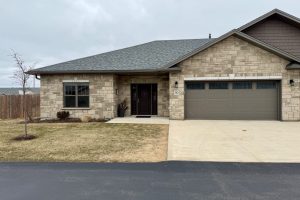
30 – 1050 Waterloo Street
Welcome to easy, modern living in this beautifully maintained 1,389 sqft condo, built in 2020 and designed for comfort, style, […]
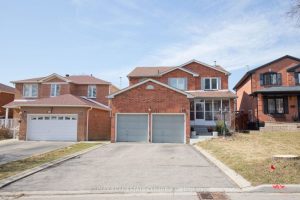
34 Smithers Crescent
Your search ends here ! Absolute show stopper !!! over 2600 sqft , detached double garage house with 4 bedrooms […]