421 – 405 Dundas Street
Description
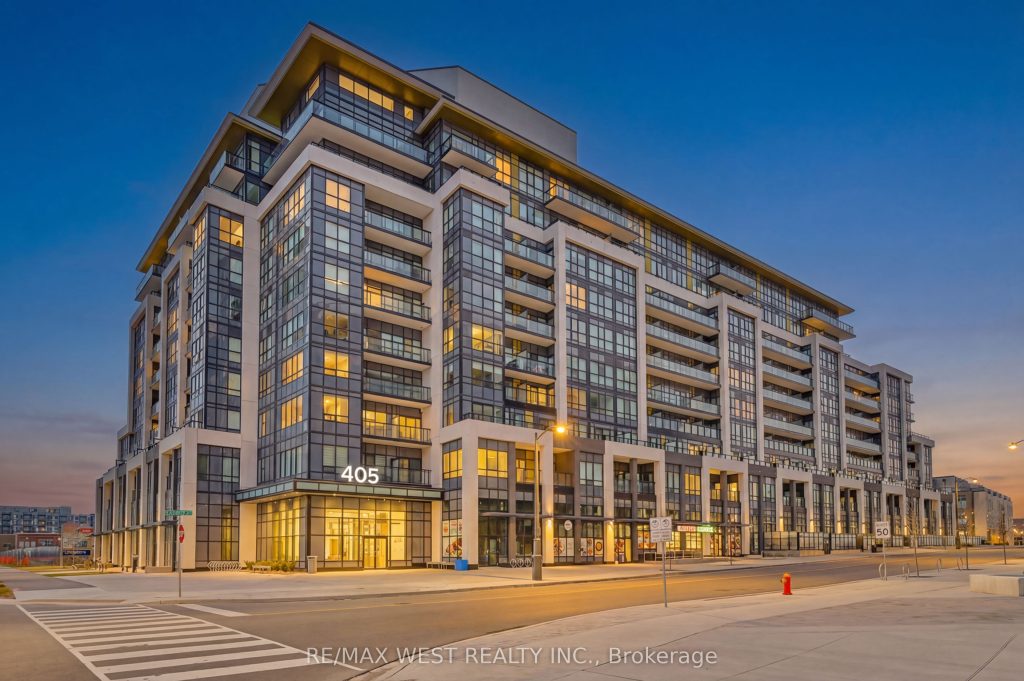
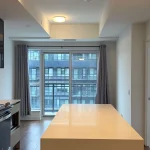
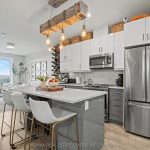
Beautifully Built 1 bedroom and Den great layout that can be designed as 2 bedroom. Brightly Lit with large windows and upgraded laminate floor bright lights throughout in this beautiful boutique building in the heart of Oakville! Close proximity to Transit, Shopping, Restaurants, Highways, Entertainment and Much More. Amenities which includes large Party Room, Fitness Centre, Concierge. Available for immediate occupancy. Stainless steel appliances, Ensuite appliances, The Smart Home System with Digital Door Lock and In-wall Touchscreen Lets You Manage Heating, Cooling, Amenity Bookings, and Building Access Right from Your Unit. This Exceptional Condo Includes An Underground Parking, Along with Access to Luxury Building Amenities, Grand Lobby with 24-hour Concierge Service and Security Cameras, Onsite Management, and Secure Parcel Storage, a Fully Equipped Fitness Centre, Yoga and Pilates Studios, Pet Spa Washing Station and a Furnished Rooftop Terrace with BBQs and Inviting Lounge Areas. Steps to Grocery, Restaurants, and Everyday Essentials, Easy Access to Highways 407/403, GO Transit, Parks, Trails, and Oakville Trafalgar Hospital. Private dining kitchen and games room. Wifi is included in the maintenance fees.
Property Details
Rooms
Living Room Main
Dining Room Main
Kitchen Main
Primary Bedroom Main
Den Main
Characteristics
Property
Inside
Building
Parking
Fees
Land
Similar Properties
16 Clear Valley Lane
Welcome to 16 Clear Valley Lane, a beautifully crafted townhome built by Sonoma Homes. Price already includes the HST Rebate, […]
67 – 143 Elgin Street N
Brand new and ready for immediate occupancy, this END UNIT Vineyard townhome at 143 Elgin Street North offers a clean […]
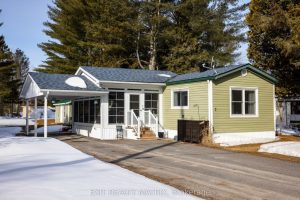
7 – 5279 County Road No 17 Road
Welcome to a lifestyle that feels like a year-round getaway at Unit #7 – 5279 County Road 17, nestled within […]
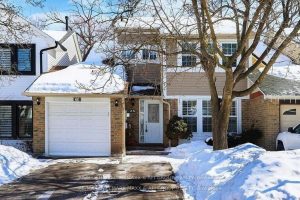
25 Sandusky Crescent
Welcome to this unique 2-storey garage-linked freehold townhouse offering the privacy of a detached home with the convenience of townhome […]
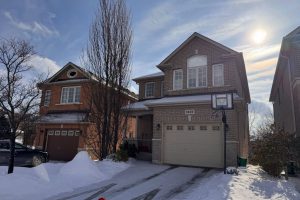
2408 Hilda Drive
Stunning 4 Bdrm In Prestigious Joshua Creek Neighbourhood With Extra Deep Lot. 1850 SF. Hardwood Floors On Main. Open Concept […]
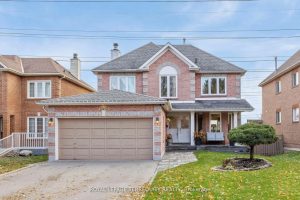
1080 Wildrose Crescent
This stunning 4+1 bedroom home offers the perfect blend of space, comfort, and versatility. Upstairs, you’ll be greeted by an […]