27 Franklin Trail
Description
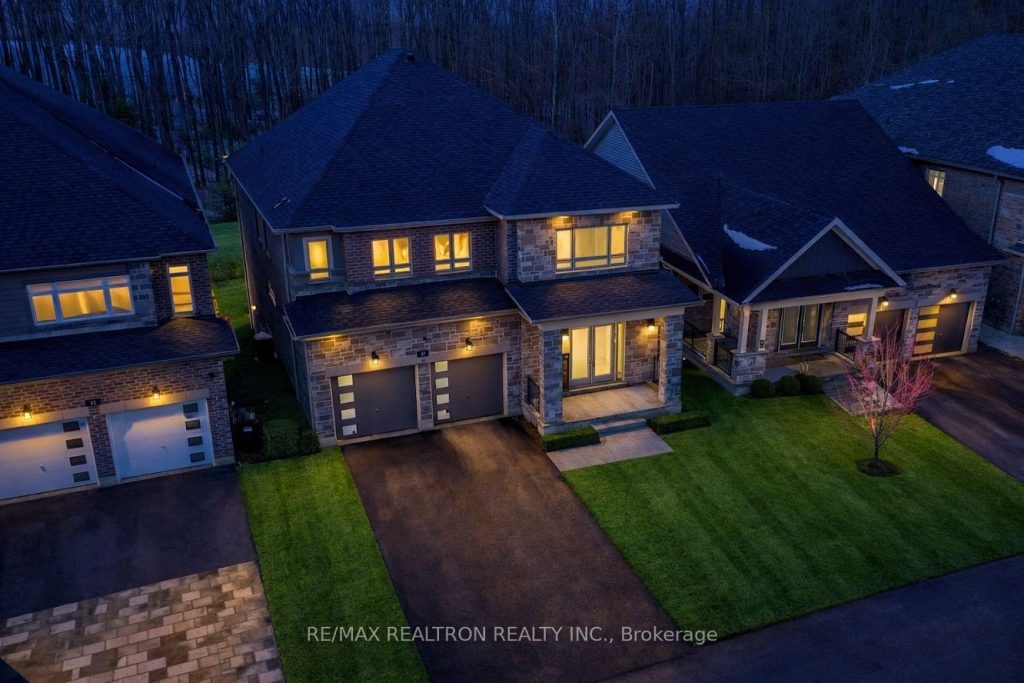
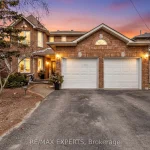
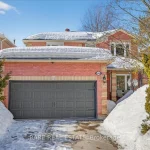
Welcome to this spacious, 4 year old Rosenfield model two-storey home located on a premium lot backing onto a ravine in a sought-after Barrie neighbourhood. This home offers an exceptional layout with generous room sizes and abundant natural light throughout. The main level is bright and open, starting with a welcoming front entryway open to above. The space features hardwood floors throughout, a convenient powder room, and a dedicated office with a window for natural light. The living room is spacious with a gas fireplace, seamlessly flowing into the dining area and a luxury, upgraded kitchen. The kitchen is equipped with Thermador stainless steel appliances, including a gas stove, fridge, and built-in Samsung washer and dryer, plus a huge island for entertaining. A large butler’s pantry with built-ins provides ample storage, and the space opens to a porch overlooking the ravine, offering peaceful outdoor enjoyment. The upper level includes four bedrooms, including a massive primary retreat overlooking the ravine. The primary bedroom offers two walk-in closets and a spa-inspired ensuite with a soaker tub and oversized glass shower. Two bedrooms share a Jack & Jill bathroom, while the additional bedroom includes a window and closet. A bright recreation area open to below adds versatility and natural light. A full four-piece bathroom completes this level. The basement features a walkout to the backyard and a large unfinished space with excellent ceiling height-ideal for future customization-along with a separate storage room. With impressive space, a functional layout, luxury finishes, and a scenic rear exposure, this home is ideal for families seeking comfort, privacy, and room to grow.
Property Details
Characteristics
Property
Inside
Building
Parking
Fees
Land
Sale History
| Date | Event | Price | MLS Number |
|---|---|---|---|
| Mar 30, 2026 | Listed | $1,049,000 | S12937040 |
| Mar 23, 2026 | Removed | S12845326 | |
| Mar 4, 2026 | Listed | $1,111,000 | S12845326 |
| Mar 4, 2026 | Removed | S12797192 | |
| Feb 18, 2026 | Listed | $999,000 | S12797192 |
Similar Properties
58 Fordcombe Crescent
Welcome To This Beautifully Upgraded Double-Car-Garage Home Set On A Rare, Expansive Pie-Shaped Lot In The Highly Sought-After Milliken Mills […]
5810 Vars Street
Welcome to this charming 4-bed, 2-bath split-level home in Vars! A beautifully maintained property that features 3 spacious bedrooms above […]
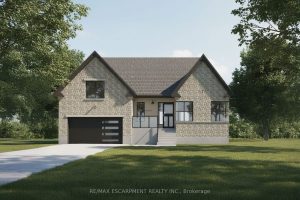
610 New Lakeshore Road
Incredible Port Dover building lot opportunity! Rare shovel-ready lot with approved building permit, paid building permit fees with full drawings, […]
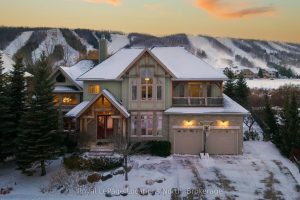
143 National Drive
Cherished by the same family for over 15 years, this spacious 7-bedroom, 5-bath Lake Louise model in the sought-after Orchard […]
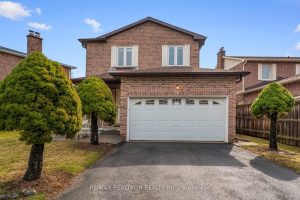
59 Nightstar Drive
Dream big on a highly coveted, family-friendly street in Richmond Hill. This cozy detached home sits on an impressive 51 […]
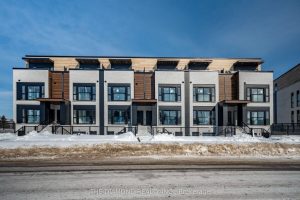
80 – 130 Otterbein Road
ASSIGNMENT SALE!! Experience contemporary executive living in this brand-new, never-lived-in, luxury condo townhouse inone of Kitchener’s most connected locations! Meticulously […]