131 Trewin Lane


Description
Beautiful Freehold Townhouse in Prime Bowmanville Location! This stunning upgraded townhouse offers 3 spacious bedrooms, including a master with an ensuite and walk-in closet, 2 full bathrooms, and a convenient powder room. The main level features a cozy living room with a gas fireplace and a kitchen with a walk-out to a nicely sized fenced backyard, perfect for entertaining or relaxing. Additional highlights include an attached single-car garage and driveway accommodating 2 large cars. Don’t miss this exceptional home in a sought-after Bowmanville neighborhood!
Property Details
Rooms
Living Room
Kitchen
Dining Room
Powder Room
Bedroom
Bedroom 2
Bedroom 3
Bathroom
Bathroom
Laundry
Recreation
Characteristics
Property
Inside
Building
Parking
Fees
Land
Sale History
| Date | Event | Price | MLS Number |
|---|---|---|---|
| Jan 20, 2026 | Listed | $650,000 | E12715886 |
| Nov 16, 2015 | Sold | $299,900 | E3359618 |
| Nov 9, 2015 | Listed | $299,900 | E3359618 |
| Dec 22, 2005 | Sold | $187,000 | E807567 |
| Dec 18, 2005 | Listed | $190,000 | E807567 |
| Aug 8, 2003 | Sold | $153,000 | E300086 |
| Jul 23, 2003 | Listed | $158,900 | E300086 |
Similar Properties
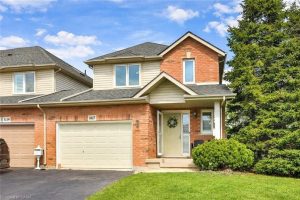
5117 St. George’s Drive
Beautifully maintained end-unit freehold townhome with charming curb appeal! Over 1,200sqft of thoughtfully designed living space, this home sits on […]
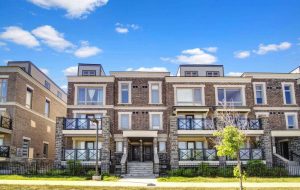
623 – 50 Dunsheath Way
Fabulous Grand Cornell Brownstones in a Prime Location! Rare 3-level corner unit featuring 2 bedrooms and 2 washrooms. Freshly painted. […]
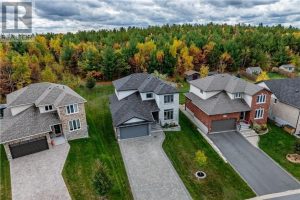
119 Napa Valley Drive
Welcome to your dream home. Situated in the city’s highly sought after south end neighbourhood of Vintage Green is this […]
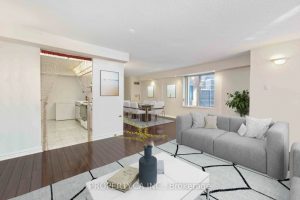
1109 – 33 University Avenue
Rarely offered two storey living in the Financial District with 2,718 sq ft of true home scale and direct PATH […]

260 Tamarack Street
This charming two-bedroom home retains its original character with hardwood flooring, classic trim, and some original doors. The living and […]
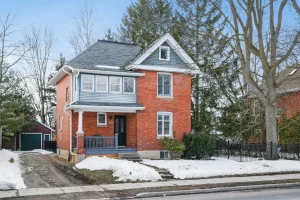
80 Church Street S
Welcome to this stunning century home, where timeless character meets modern luxury. The open-concept kitchen, dining, and family room create […]