4 – 2252 Upper Middle Road
Description
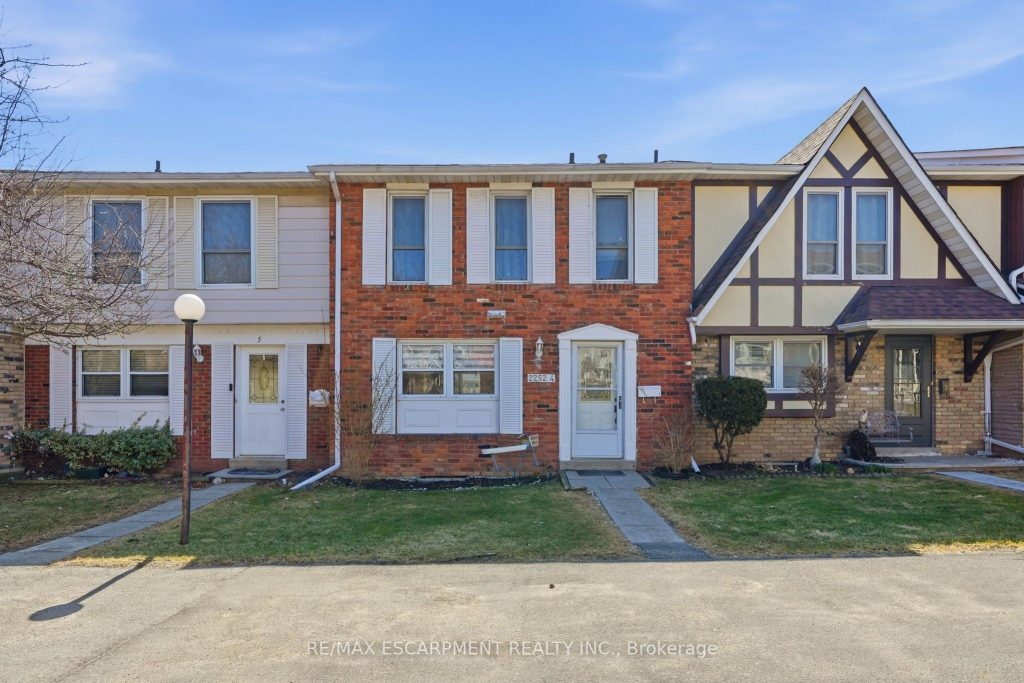
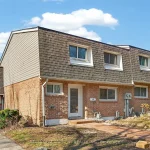
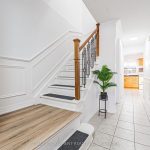
Freshly painted three-bedroom, two-and-a-half-bathroom town home in a well-managed Burlington community offering bright, move-in ready living and a functional layout. The main floor features a spacious living area with walkout to a private patio, creating a great extension of the living space, along with a separate dining area ideal for everyday use or entertaining. The updated kitchen includes modern finishes, stainless steel appliances and ample storage, making it both practical and inviting. Upstairs offers three well-sized bedrooms, including a very large primary bedroom with its own three-piece ensuite, providing comfortable space for families or those looking to downsize without compromise. The finished lower level adds valuable additional living space, ideal for a rec room, home office or guest area, along with a large laundry and storage room and a rough-in for a future bathroom. Enjoy the added convenience of inside access to underground parking, with two spaces included. Residents also have access to a recreation centre with indoor pool, adding year-round lifestyle appeal. Located in a desirable, well-maintained complex close to amenities, this home offers a low-maintenance lifestyle and excellent value. RSA.
Property Details
Rooms
Living Room Main
Dining Room Main
Kitchen Main
Primary Bedroom Second
Bedroom Second
Bedroom Second
Recreation Basement
Other Basement
Characteristics
Property
Inside
Building
Parking
Fees
Land
Similar Properties
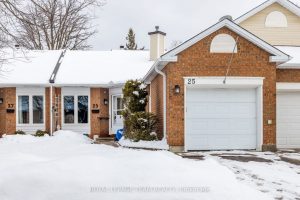
13 – 25 Pine Needles Court
Welcome to one of the quietest streets in the Village in the sought-after Adult Lifestyle Community of Amberwood! Perfectly nestled […]
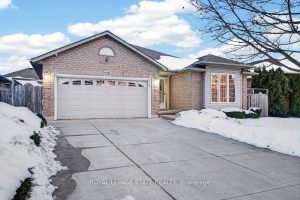
128 Nugent Drive
Pride of ownership shines throughout this beautifully maintained 4-level backsplit in the heart of East Hamilton. Ideally located within walking […]
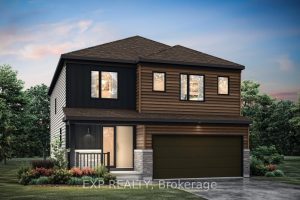
301 Remillard Drive
THIS HOME QUALIFIES FOR THE HST NEW HOUSING REBATE!! QUICK OCCUPANCY! Welcome to the Solstice Model by Mattamy Homes in […]
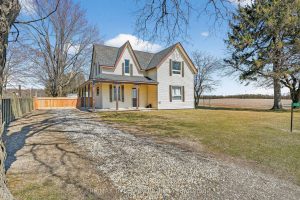
591 Lakeshore Road
Welcome to peaceful country living! Located on a rural 0.3 acre lot, this charming 3-bedroom, 1-bathroom home offers the perfect […]
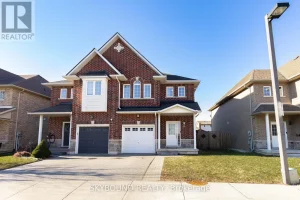
12 – 257 Carla Avenue
Welcome to 257 Carla Ave, Unit 12 in desirable Stoney Creek! An incredible opportunity for first time homebuyers or young […]
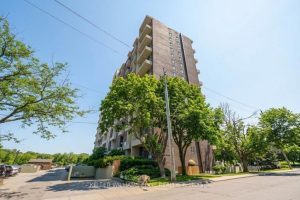
920 – 60 Southport Street
Situated on the rare top (9th) floor at 60 Southport Street, this two-storey condo invites you to live above it […]