345 Erindale Drive
Description
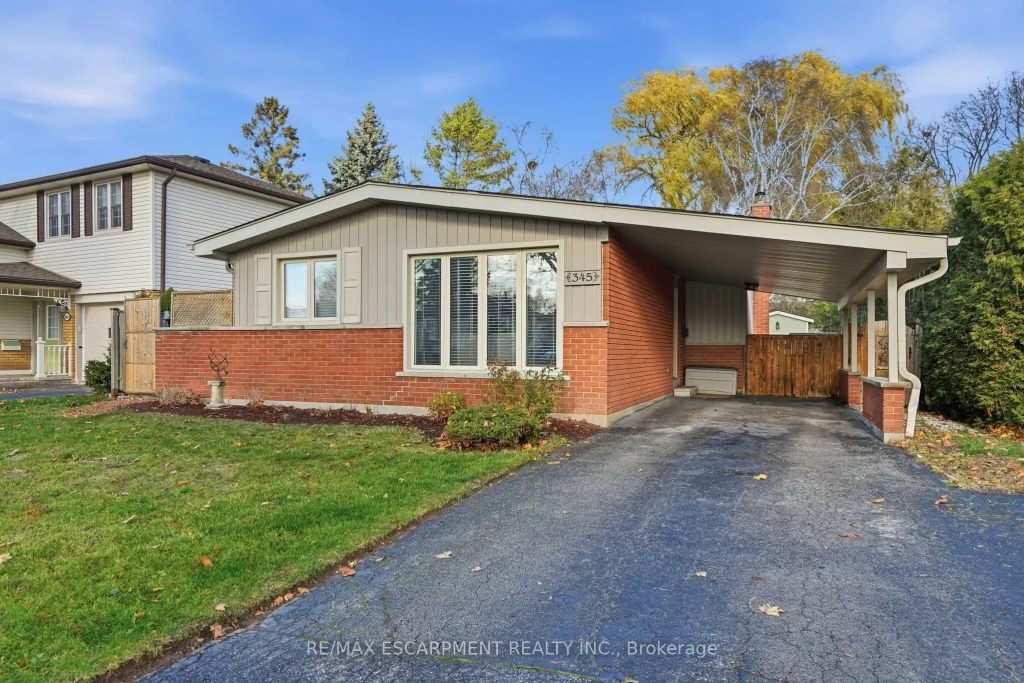
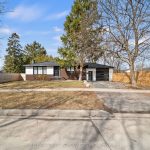
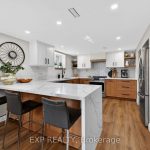
Welcome to a home that truly stands out for both its setting and its functionality, backing directly onto a peaceful creek and tucked into a fantastic family friendly neighbourhood. This rare natural backdrop creates a private and serene outdoor experience that is hard to find and even harder to replace. The main level offers a bright and inviting layout with brand new hardwood flooring and fresh paint throughout. Three bedrooms and an updated main bathroom provide comfortable everyday living, while the unique design of this back split sets it apart. Two separate staircases lead to the lower level, one from the main living area and front entrance and the other conveniently located off the kitchen near the backyard door, offering flexibility for family living or entertaining. The lower level features a warm and welcoming recreation room complete with a WETT certified wood burning fireplace, perfect for relaxing evenings. A convenient two-piece bathroom and a large crawl space provide excellent additional storage options. Step outside and you will find a backyard that truly shines. Backing onto the creek, it offers a peaceful retreat with a connection to nature right at your doorstep. The heated workshop adds incredible versatility, ideal for a craftsperson, hobbyist, extra storage, or even a creative play space. Additional highlights include updated windows, a furnace that is four years old, new siding 10 years ago, a carport for covered parking, and a double wide driveway with space for two more vehicles. This is a home that blends comfort, character, and a setting that is simply exceptional. RSA.
Property Details
Rooms
Living Room Main
Dining Room Main
Kitchen Main
Primary Bedroom Second
Bedroom Second
Bedroom Second
Family Room Basement
Laundry Basement
Characteristics
Property
Inside
Building
Parking
Fees
Land
Sale History
| Date | Event | Price | MLS Number |
|---|---|---|---|
| Mar 20, 2026 | Listed | $1,149,000 | W12903754 |
Similar Properties
2113 Linkway Boulevard
Welcome to 2113 Linkway Blvd. 3 Oversized Bedrooms, 2 1/2 Bathrooms, Double Oversized Garage, Backing onto Private Green Space. Bright […]
15 Glenn Gould Crescent
Rare Laurentide Model on Glenn Gould Cres offering approximately 3,200 sq. ft. of beautifully designed living space. This stylish and […]
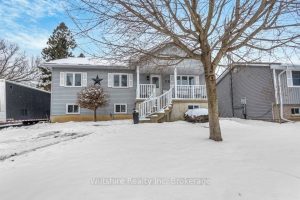
37 Chatham Street
Step into a lifestyle of ease and opportunity with this bright and airy 3-bedroom raised bungalow. Designed for those who […]
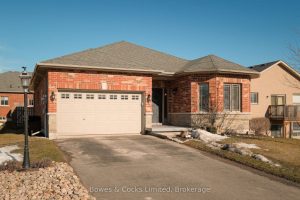
50 Church Lane
Welcome to 50 Church Lane in the beautiful town of Hastings-set on a quiet street and just a short walk […]
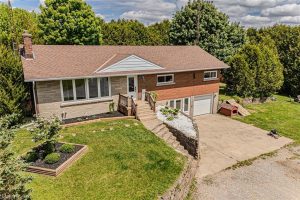
2364 Windham West Quarterline Road W
Don’t scroll past this one. Set on just under an acre, this raised ranch gives you room to live, grow, […]
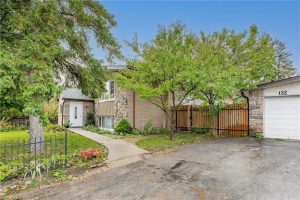
152 Kinzie Avenue
Truly a rare find! This OWNER OCCUPIED legal duplex bungalow sits on an impressive 90 ft frontage lot ( Double […]