1267 Limeridge Road E
Description
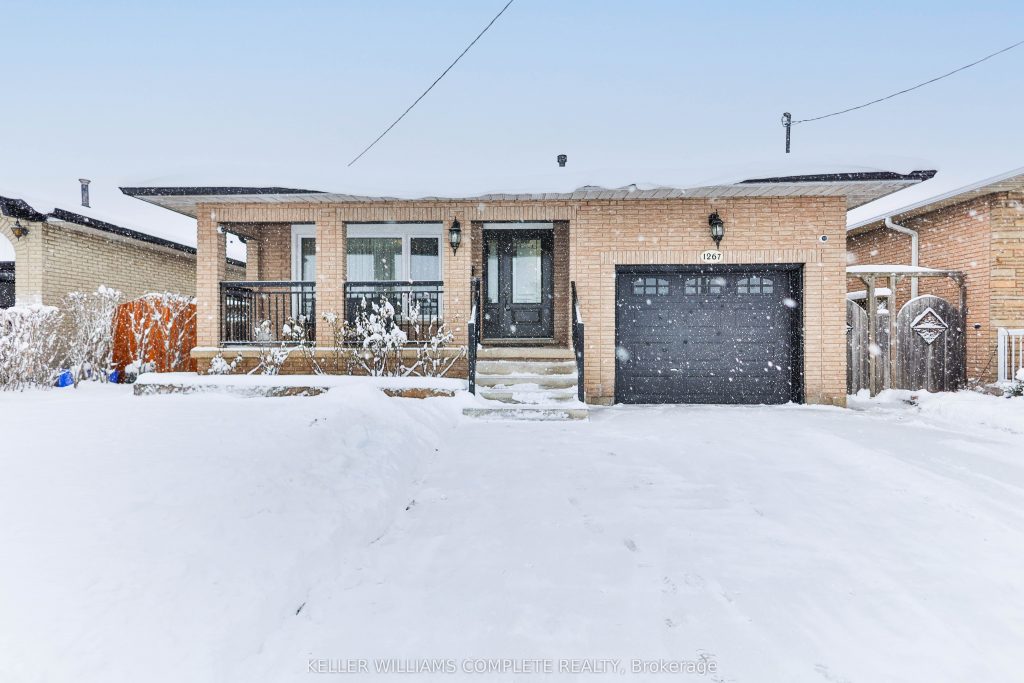
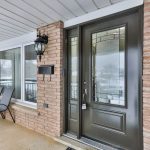
The perfect home awaits! This beautiful and meticulously maintained all brick 4 level backsplit with 3 beds and 2 full sized bathrooms offers a lot more than you think. From the outside you will be impressed with its incredible and clean curb appeal and that’s because of the newer concrete driveway (2023), updated garage door, lovely front entrance railing with updated treads and risers (2020), and the modernized and stylish front entrance door. As we make our way inside, you will instantly fall in love with the opulent engineered hardwood flooring throughout, the abundance of natural light present and the grandness the home has to offer. The spacious and welcoming living room flows so seamlessly into the nice and bright dining room which is complimented perfectly by the open and appealing kitchen. You will really enjoy preparing your favourite home cooked meals here. What’s unique about the kitchen is that there is a door that leads you right to the backyard deck where you can even grill it up on the barbecue during those nice summer months! Upstairs you are offered with 3 nice sized bedrooms and a well laid out 4 pc bathroom. In the lower level, you are spoiled with a large family/rec room for those family and friend get togethers, a gas fireplace, an office space, AND the best part, a WALK-OUT to the backyard! Talk about unique, right? Ease of access to the backyard through the sliding doors especially when you host large gatherings, they can stay inside or outside, it’s their choice! There is also inside entry to the garage from INSIDE of the home! Updates throughout the years include roof, furnace, a/c, backyard concrete pad, eavestrough, windows/doors, front and rear sod installed, and much more! You have to come see it to truly appreciate this beautiful home. Conveniently located near shopping centres, schools, the highway, Mohawk Sports Complex and Mountain Brow!
Property Details
Rooms
Living Room
Dining Room
Kitchen
Bathroom
Primary Bedroom
Bedroom
Bedroom
Family Room
Office
Bathroom
Other
Cold Room/Cantina
Characteristics
Property
Inside
Building
Parking
Fees
Land
Sale History
| Date | Event | Price | MLS Number |
|---|---|---|---|
| Jan 15, 2026 | Listed | $749,900 | X12701410 |
Similar Properties
505 – 461 Green Road
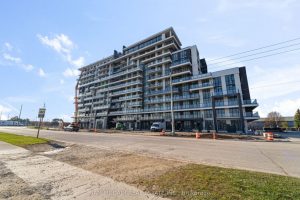
Welcome to Unit 505 at 461 Green Road in Stoney Creek – a brand-new 1+1 bedroom condo located just steps […]
307 Joseph Street
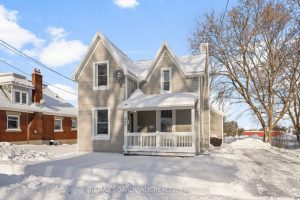
Welcome to this charming 1-1/2 storey home on one of the prettiest streets in Kemptville! The front porch leads you […]
2405 Hill Rise Street
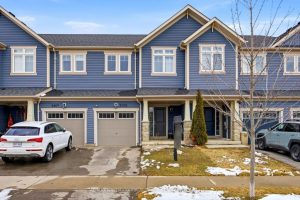
Welcome to this beautifully renovated 3-bedroom freehold townhome in the heart of highly desirable North Oshawa. Offering a perfect blend […]
21 Saint Eugene Street
End Unit! Immaculate freehold townhome that feels like a semi-detached, located on a quiet, family-friendly street in the highly desirable […]

631 Schwan Road
Discover the possibilities with 631 Schwan Road, Pembroke-46.73 acres of mixed pasture and treed land offering space, privacy, and excellent […]
529 Lindsay Road 30 N/a
3.9 ACRE COUNTRY RETREAT! Escape to the heart of the Bruce Peninsula and discover this private 3.9-acre property ideally located […]