635 Lawrence Street
Description
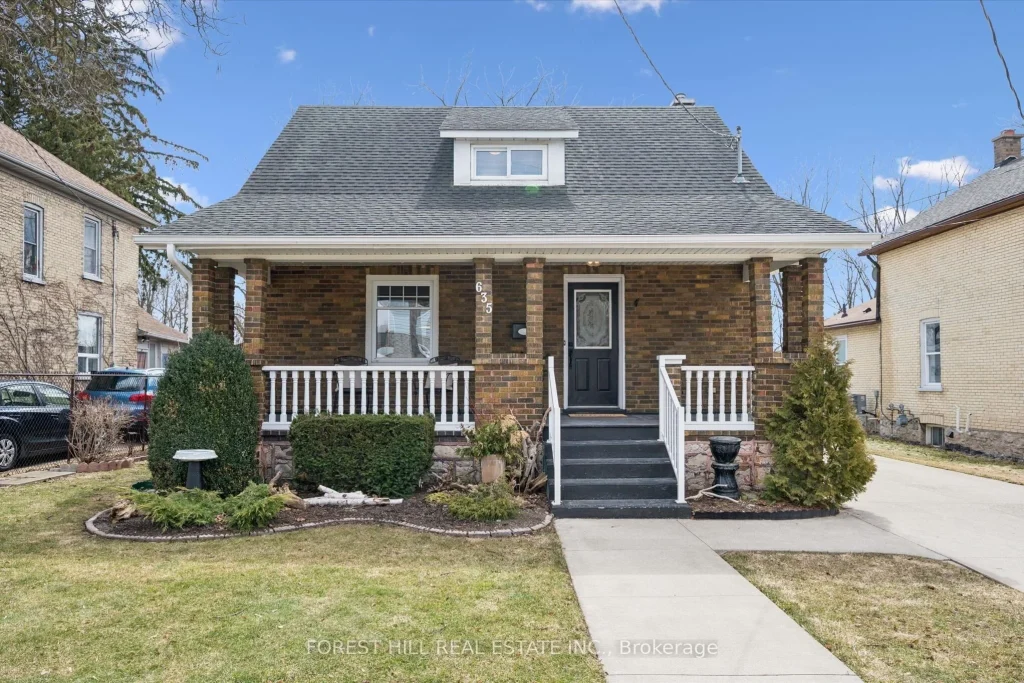
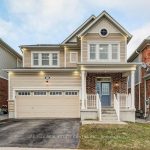
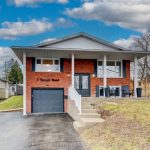
Get ready for summer fun at 635 Lawrence St, your new home! This 4-bedroom, 2-bath family house sits on a spacious lot in the heart of Preston. It boasts great curb appeal with mature gardens and a concrete driveway. Relax on the covered front porch. Inside, you are welcomed by a roomy entryway and closet, and beyond the French doors, an open, bright living and dining area. The updated kitchen features a gas range, stone countertops, heated tile floors, and large sliders that open to a big deck with a retractable awning and a 16×32′ HEATED above-ground pool. The main floor also has a large primary bedroom and a convenient 3-piece bathroom. Upstairs, there are two sizable bedrooms and another 3-piece bathroom with a claw-foot tub. The basement contains the 4th bedroom, a family room, and a large laundry/utility room, offering plenty of storage. Located close to schools, parks, downtown shops, and restaurants, with quick access to the 401! The drive-through garage was built in 2015. 12×12 storage shed with hydro on a cement pad and an insulated roll-up door. Pool liner replaced in 2025; pool heater in 2023; furnace in 2024; A/C in 2023.
Property Details
Rooms
Living Room Main
Dining Room Main
Kitchen Main
Primary Bedroom Main
Bathroom Main
Bedroom 2 Second
Bedroom 3 Second
Bathroom Second
Bedroom 4 Basement
Family Room Basement
Characteristics
Property
Inside
Building
Parking
Fees
Land
Sale History
| Date | Event | Price | MLS Number |
|---|---|---|---|
| Mar 30, 2026 | Listed | $675,000 | X12933888 |
Similar Properties
113 – 106 Bard Boulevard
Welcome to this spacious condo located in Guelph’s highly desirable Pineridge/Westminster Woods neighbourhood. Offering over 1,600 sq ft of thoughtfully […]
474 Tedman Avenue
Welcome to 474 Tedman Avenue in Sudbury—an excellent opportunity for investors or owner-occupants alike. This 2-bedroom, 1-bath home features a […]
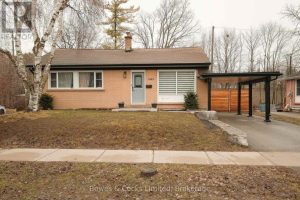
1462 Westbrook Drive
Tucked away on a quiet, tree-lined street in Peterborough’s sought-after West End, this updated three-bedroom, one-bath bungalow blends warmth, style, […]
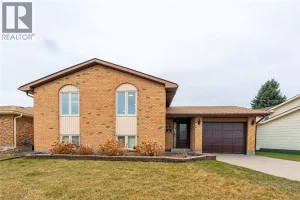
305 Oaklea Court
Welcome to 305 Oaklea Court, a well-cared-for detached home nestled on a quiet court in Sarnia’s highly sought-after Sherwood Village […]
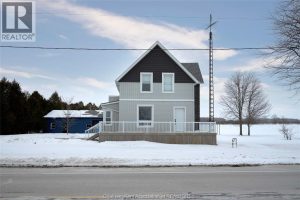
675 Talbot Road East
Welcome to the unicorn of country properties—because yes, this one actually exists. Set on just under an acre, this fully […]
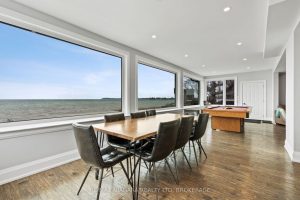
2952 North Shore (regional Rd 3) Drive E
Experience refined lakeside living at 2952 North Shore Drive in Lowbanks, where modern upgrades meet the natural beauty of Lake […]