23 Bridlewood Drive
Description
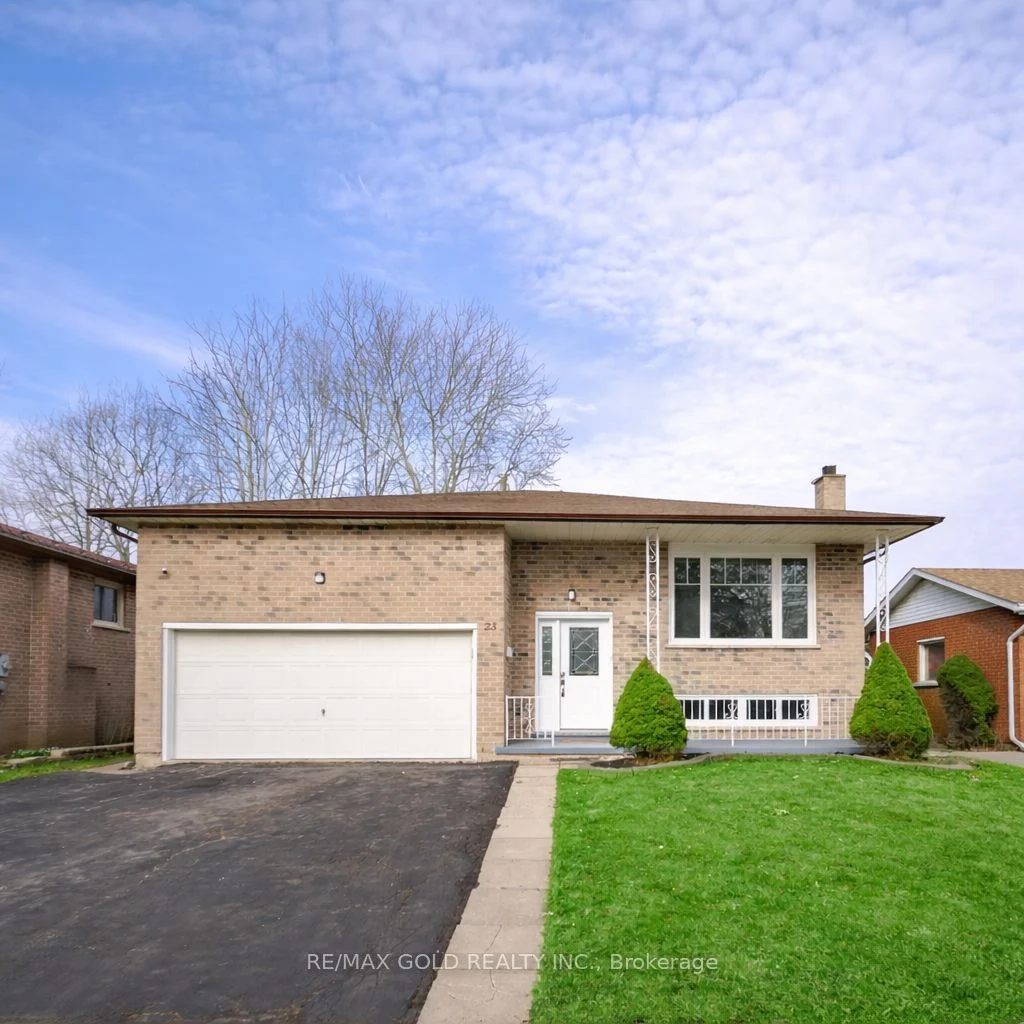
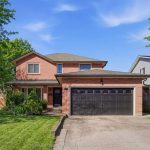
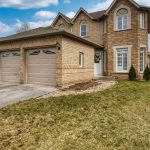
Welcome to this beautifully upgraded detached home in a quiet, family-friendly neighbourhood in Welland. Featuring 3+1 bedrooms, 2 full bathrooms, 2 kitchens, and a separate entrance to basement, this home offers excellent potential for in-law living or rental income. The main level boasts a bright layout with new modern flooring, an updated kitchen, and fresh paint throughout. The fully finished basement includes an additional bedroom, second kitchen, and separate entrance, providing added flexibility and functionality. Additional features include a dedicated laundry room and a spacious 2-car garage with ample storage. Conveniently located close to shopping, transit, and amenities, and just minutes from Niagara College Welland campus. Ideal for first-time buyers, investors, or families seeking extra space. Recent upgrades include roof and windows(2019), eavestroughs (2020), front door (2020), garage door opener (2020), A/C (2021), and attic insulation upgraded to R60 (2026).
Property Details
Rooms
Kitchen Main
Living Room Main
Dining Room Main
Bedroom Main
Bedroom Main
Bedroom Main
Bathroom Main
Recreation Basement
Living Room Basement
Bedroom Basement
Kitchen Basement
Bathroom Basement
Characteristics
Property
Inside
Building
Parking
Fees
Utilities
Land
Sale History
| Date | Event | Price | MLS Number |
|---|---|---|---|
| Mar 30, 2026 | Listed | $698,000 | X12936590 |
| Aug 7, 2018 | Removed | X4200268 | |
| Jul 24, 2018 | Listed | $399,500 | X4200268 |
Similar Properties
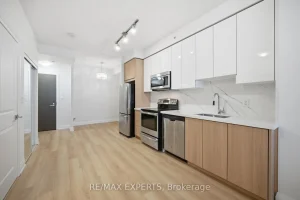
2433 – 7161 Yonge Street
**Recently updated with approximately $20,000 in renovations**, this bright and spacious 1+Den unit offers a functional 622 sq ft layout, […]
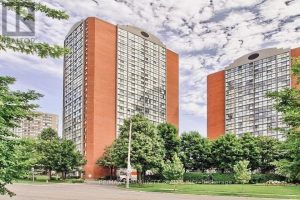
2213 – 4185 Shipp Drive
Welcome to this immaculate, bright, open-concept 2-bedroom, 2-bathroom penthouse suite in the heart of Mississauga. This beautifully maintained penthouse features […]
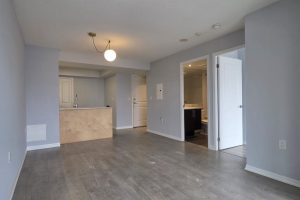
1816 – 125 Western Battery Road
Luxury Condo “Tower At King West” In Trendy Liberty Village. Spacious 1 Bedroom Unit Facing North. Freshly Paint Thru out […]
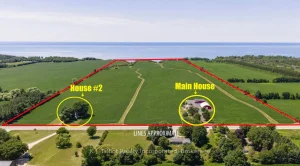
79823 Bluewater Highway
A rare opportunity to acquire a prime lakefront farm package located just south of Goderich (79823 and 79793 Bluewater Hwy). […]
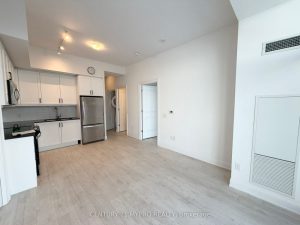
1605 – 10 Gatineau Drive
Welcome home to this stunning, well-maintained 2-bedroom, 2-bathroom suite. Featuring a smart, functional layout and 10-foot ceilings throughout. One parking […]
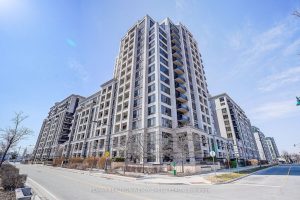
808 – 38 Cedarland Drive
Luxury Corner Suite At Prestigious Fontana Condos In The Heart Of Downtown Markham! Bright And Spacious 2+1 Bedroom, 2 Full […]