2454 Springforest Drive


Description
Spectacular Freehold End Unit Townhome by Fernbrook A True Showpiece! Experience Luxury Living In This Stunning Contemporary Above Grade 2877 Sqft home Plus Fully Finished Luxurious Lower Level, Expertly Crafted By Renowned Builder. Perfectly Positioned As An Executive End Unit Home Backing Onto A Lush Conservation Area With Walking Trails, This One-Of-A-Kind Residence Blends Modern Elegance With Timeless Quality. Step Inside To Soaring Ceilings, Rich Hardwood Floors, And Exquisite Imported Exotic Tiles. The Open-Concept Layout Flows Effortlessly Onto A Massive Deck That Showcases Breathtaking Sunset Views Of The Fourteen Mile Creek Conservation Area, Truly an Entertainer’s Dream Home! The Professionally Finished, Magazine-Worthy Lower Level Is A Showstopper, Complete With A Custom Private Wine Room That Must Be Seen To Be Believed. Every Detail In This Home Has Been Thoughtfully Curated With Top-To-Bottom Custom Finishes That Exude Sophistication And Grandeur. A Must See In Person!
Property Details
Rooms
Dining Room Main
Kitchen Main
Breakfast Main
Family Room Main
Primary Bedroom Second
Bedroom 2 Second
Bedroom 3 Second
Recreation Basement
Media Room Basement
Other Basement
Other Basement
Characteristics
Property
Inside
Building
Parking
Fees
Land
Sale History
| Date | Event | Price | MLS Number |
|---|---|---|---|
| Apr 1, 2026 | Listed | $1,735,000 | W12945754 |
| Mar 31, 2026 | Removed | W12473415 | |
| Oct 21, 2025 | Listed | $1,776,500 | W12473415 |
| Oct 21, 2025 | Removed | W12335032 | |
| Aug 9, 2025 | Listed | $1,874,300 | W12335032 |
| Aug 8, 2025 | Removed | W12218768 | |
| Jun 13, 2025 | Listed | $1,949,900 | W12218768 |
| Aug 13, 2015 | Sold | $875,000 | W3257363 |
| Jul 9, 2015 | Listed | $899,886 | W3257363 |
| Jul 9, 2015 | Removed | W3230349 | |
| Jun 11, 2015 | Listed | $912,886 | W3230349 |
| Jun 10, 2015 | Removed | W3202433 | |
| May 15, 2015 | Listed | $948,886 | W3202433 |
| Dec 8, 2014 | Sold | $865,000 | W3065531 |
| Nov 13, 2014 | Listed | $910,886 | W3065531 |
| Nov 13, 2014 | Removed | W3040858 | |
| Oct 10, 2014 | Listed | $929,886 | W3040858 |
| Oct 10, 2014 | Removed | W3021233 | |
| Sep 17, 2014 | Listed | $947,886 | W3021233 |
| Sep 17, 2014 | Removed | W2999595 | |
| Aug 22, 2014 | Listed | $969,886 | W2999595 |
| Aug 22, 2014 | Removed | W2953342 | |
| Jun 26, 2014 | Listed | $989,886 | W2953342 |
Similar Properties
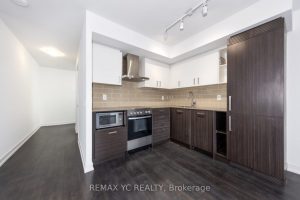
713 – 125 Redpath Avenue
Built by Menkes, Owner Occupied Unit from the beginning. This well-designed suite features a highly practical layout with separate living […]
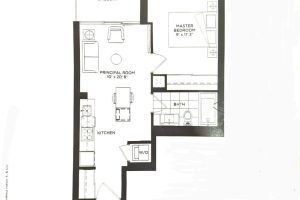
1203 – 31 Tippett Road
One (1) Bedroom By Malibu In Fabulous Clanton-Park Location, Functional Floor Plan with Clear View, Bright And Warm With total […]

1519 North Baptiste Lake Road
Welcome to your blank-canvas escape on beautiful Baptiste Lake. Set on approximately 1.07 acres, this level, private, maturely treed waterfront […]
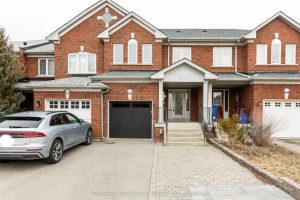
164 Banbrooke Crescent
Totally renovated from bottom up, professionally designed stunning 2-storey home in the highly sought-after Summerhill Estates. This bright and spacious […]
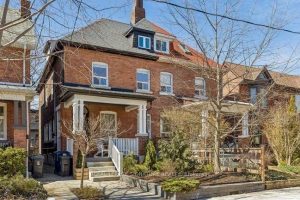
66 Coady Avenue
Classic charming brick Leslieville character defines this large approx. 2500 sf, 2 1/2-storey semi-detached home including all finished levels. A […]
160 Main Street
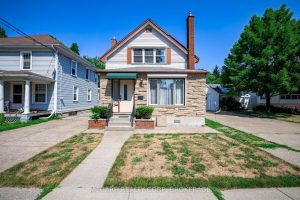
In the heart of Port Dalhousie is where you want to be. Easy walking distance to Martindale Pond for winter […]