66 Coady Avenue
Description
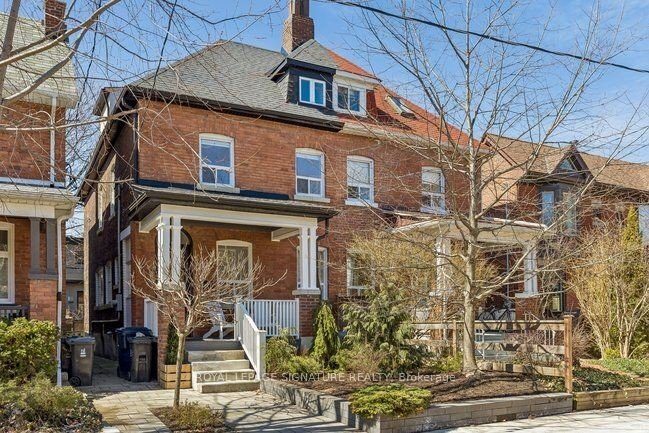
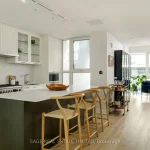
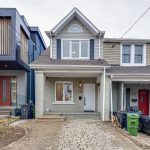
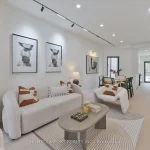
Classic charming brick Leslieville character defines this large approx. 2500 sf, 2 1/2-storey semi-detached home including all finished levels. A wood-burning fireplace warms the living room, creating a cozy heart for gatherings. Bright living room flows to foyer, dining room and kitchen, with direct access to rear elevated deck and private yard oasis. Unique dual-bathroom layout features powder room with toilet and pedestal sink, adjacent to full bath with soaker tub, glass rain shower, vanity, and family-size front-load washer/dryer. Multiple bedrooms served by both main and back stairs. Spacious primary bedroom with wood-burning fireplace and walk-in dressing room. Standout third-floor loft with walk-out to expansive terrace (covered seating + open area, fully wired with electrical) – currently a family room but easily converts to bedroom or office. Finished basement with bedroom, recreation room, bathroom rough-in and expansive storage. Perfect blend of heritage charm and modern function on one of Leslieville’s most desirable streets! Quiet, walkable, friendly – steps to Queen St. East amenities, transit and a new Ontario Line station mere blocks away.
Property Details
Rooms
Foyer Main
Living Room Main
Dining Room Main
Kitchen Main
Primary Bedroom Second
Other Second
Bedroom 2 Second
Bathroom Second
Bathroom Second
Bedroom 3 Third
Recreation Lower
Characteristics
Property
Inside
Building
Parking
Fees
Land
Sale History
| Date | Event | Price | MLS Number |
|---|---|---|---|
| Mar 30, 2026 | Listed | $1,649,000 | E12937752 |
| Jul 14, 2020 | Sold | $1,500,000 | E4820229 |
| Jul 7, 2020 | Listed | $1,360,000 | E4820229 |
| May 14, 2008 | Sold | $621,500 | E1370228 |
| May 7, 2008 | Listed | $549,900 | E1370228 |
Similar Properties
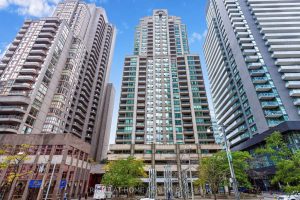
1103 – 750 Bay Street
High Demand and Convenient Location in the Heart of Downtown Toronto! Must See This 2 Bed + 2 Bath Unit […]
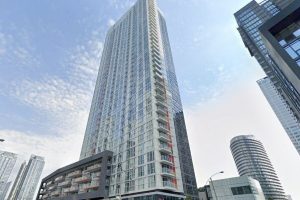
619 – 85 Queens Wharf Road
Welcome to Spectra Condos, where downtown convenience meets waterfront lifestyle. This well-designed 1-bedroom unit offers a smart, open-concept layout with […]
805 – 3590 Kaneff Crescent
Two BR + Den Condo apartment near Square One Mall. Two U/G parking, One locker, Open Balcony and ensuite laundry. […]
Lot 1 – 313 Cherryhill Boulevard S
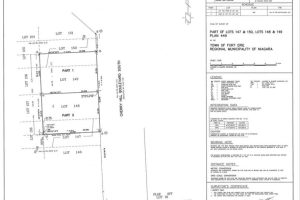
Exceptional opportunity in the heart of Crystal Beach! This generous 60-foot frontage vacant lot is ideally situated on a quiet, […]
3811 – 11 Brunel Court
++++JUST RENOVATED NEW LAMINATED FLOOR AND NEW PAINT++++ KITCHEN Cabinets and Countertops were replaced with modern Styles two years ago […]
30 Terrace Avenue
Charming 3-Level Backsplit – Perfect Family Home in a Quiet, Convenient Location! Welcome to this beautifully maintained 3-level backsplit offering […]