35 Dale Park Drive


Description
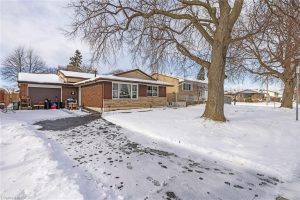
Welcome to this well cared for four level backsplit, perfectly situated on a quiet court in the heart of Courtice. This location offers the ideal blend of peace and convenience, just minutes from highways and close to an abundance of everyday amenities including shopping, restaurants, the LCBO, Shoppers Drug Mart, grocery stores, and more. Inside, the home offers an open concept, spacious and functional multi level layout, providing plenty of room for family living, entertaining, or simply enjoying your own space. Step outside to a private backyard retreat that truly shines during the warmer months. The ground pool, installed in 2022, is surrounded by a deck that creates the perfect setting for relaxing, hosting friends and family, or enjoying sunny summer days. The yard offers a great sense of privacy, making it an inviting outdoor space to unwind. No disappointments here! Updates include furnace 2020, central air 2021,roof 2019, pool and deck 2022, new garage door and opener in 2019, gas hook up for bbq
Property Details
Rooms
Living Room Main
Dining Room Main
Kitchen Main
Primary Bedroom Upper
Bedroom 2 Upper
Bedroom 3 Upper
Family Room Lower
Bedroom Lower
Characteristics
Property
Inside
Building
Parking
Fees
Land
Sale History
| Date | Event | Price | MLS Number |
|---|---|---|---|
| Mar 31, 2026 | Listed | $779,900 | E12940490 |
Similar Properties
291 Kingswood Road
Not your typical end unit town home – and that’s exactly the point. Offering approximately 1,650 sq ft of thoughtfully […]
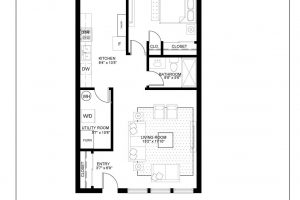
51 Gates Lane
Welcome to this beautifully renovated 1 Bedroom bungalow in the exclusive 55+ gated community of St. Elizabeth Village. This soon-to-be […]
7 – 337 Beach Boulevard
Welcome to lakeside luxury living at its finest. With panoramic views of Lake Ontario from nearly every angle, this sophisticated […]
1225 Baldwin Drive
Welcome to this exceptional Keeren Design luxury residence nestled at a quiet cul-de-sac off Morrison Road in prestigious Southeast Oakville. […]

707 – 190 Manitoba Street
This bright and spacious split two-bedroom, two-bathroom suite offers a thoughtfully designed floor plan in a boutique-style building. Recently updated, […]
78 Cromwell Crescent
Convenient Living with Versatile Potential. This solid 3 bedroom, 2 full bathroom home is situated in a well-connected neighborhood, featuring […]