952 County Road 6 N/a
Description
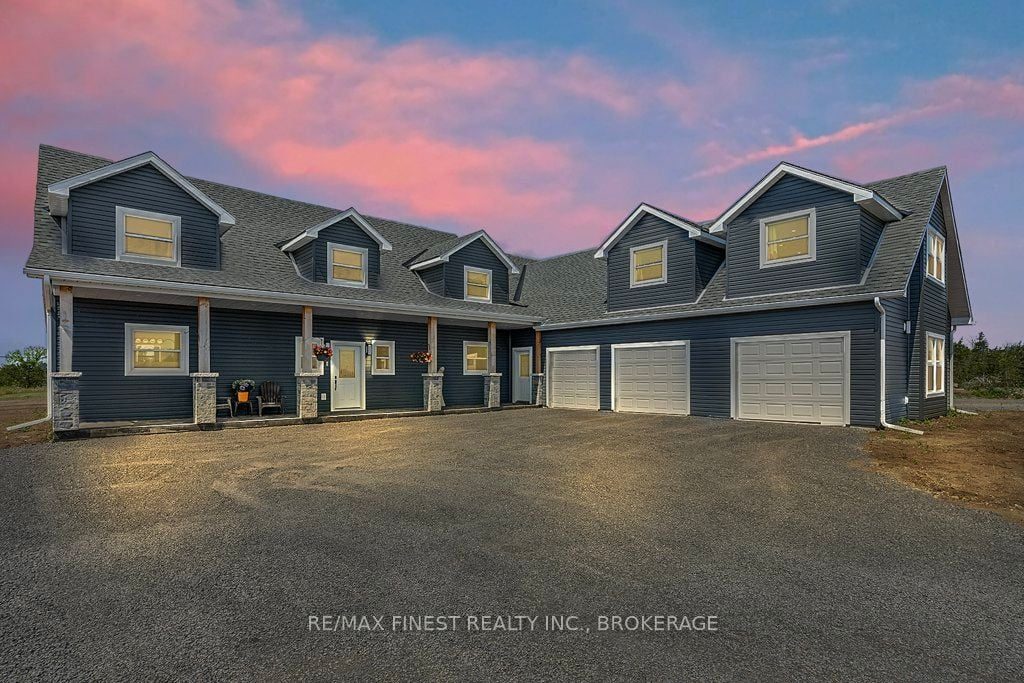
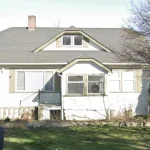
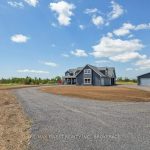
Set on a private 42+ acre parcel, this stunning custom-built home offers a truly unique layout and exceptional space for both indoor comfort and outdoor living. The gourmet kitchen is a standout, featuring in-floor heating, quartz countertops, custom oak cabinetry, black stainless steel appliances including a gas stove, and a convenient dual-access pantry from both the kitchen and front entry. The impressive great room showcases soaring vaulted ceilings, expansive windows with custom electric blinds, built-in surround sound, and a sleek electric fireplace. Patio doors open to a generous deck and a 9×18 stamped concrete pad, ready for your future hot tub. Nature lovers will appreciate the walking trails just beyond the backyard, extending to Caton Road that are ideal for exploring or ATV use. The main-level primary suite offers executive-style comfort with a walk-in closet and a spacious 5-piece ensuite, complete with an extra-long soaker tub and walk-in shower. Upstairs, each bedroom features its own private ensuite, along with a versatile bonus space perfect for a home office, lounge, or recreation area. Function meets convenience with a main floor mudroom/laundry area, powder room, and direct access to the oversized 1,100+ sq ft insulated triple-car garage, including a drive-through bay. Above the garage, a self-contained one-bedroom apartment with separate entrance and parking provides excellent income potential, easily generating approximately $1,500/month. Built with efficiency in mind, the home includes in-floor heating throughout the main level, along with a propane furnace and HRV system servicing the entire property. A second detached 900+ sq ft garage offers even more storage for vehicles, equipment, or recreational toys. Ideally located just 10 minutes from Kingston’s west end, with easy access to amenities, schools, shopping, and Highway 401. This property delivers privacy without sacrificing convenience.
Property Details
Rooms
Living Room Main
Kitchen Main
Dining Room Main
Laundry Main
Primary Bedroom Main
Bathroom Main
Pantry Main
Bathroom Main
Foyer Main
Bedroom 2 Second
Bedroom 3 Second
Bathroom Second
Characteristics
Property
Inside
Building
Parking
Fees
Utilities
Land
Sale History
| Date | Event | Price | MLS Number |
|---|---|---|---|
| Mar 31, 2026 | Listed | $1,249,000 | X12940704 |
| Dec 4, 2025 | Removed | X12391660 | |
| Sep 9, 2025 | Listed | $1,299,000 | X12391660 |
| Sep 8, 2025 | Removed | X12260210 | |
| Jul 3, 2025 | Listed | $1,340,000 | X12260210 |
Similar Properties
132 – 1960 Dalmagarry Road
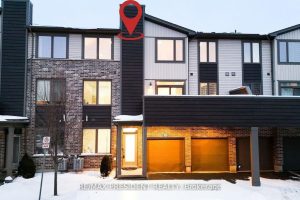
Welcome to this spacious and beautifully maintained 3-bedroom, 3-bathroom townhome in the highly desirable Hyde Park neighborhood! Featuring a rare […]
2087 Machar Strong Boundry Road
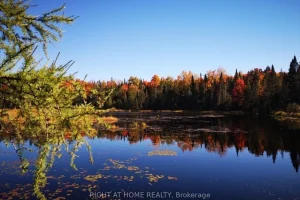
This is your chance to own a remarkable 101-acre property that embodies the ideal blend of comfort and outdoor adventure. […]
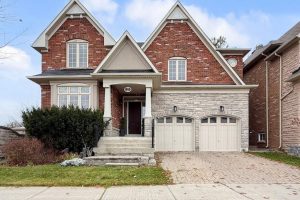
2 Yorkton Boulevard
Stunning entertainer’s dream home in prestigious Angus Glen. Featuring almost 3,500 sq. ft., it offers the luxuries you’d expect from […]
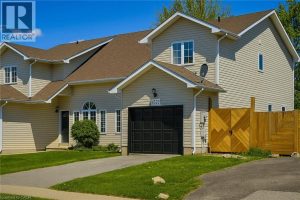
4532 Garden Gate Terrace
Spacious and well-maintained 2-storey semi-detached home offering just over 2,000 sq ft of finished living space in a family-friendly neighbourhood. […]
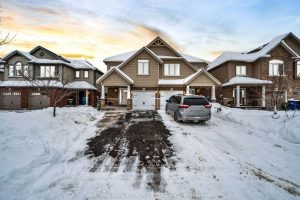
169 Summit Ridge Drive
Spacious 2016-built semi-detached home on the east side of Guelph, offering 3.5 bathrooms and a bright, functional layout. Enjoy a […]
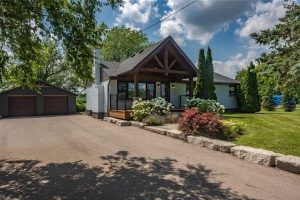
905 Blueline Road
Embrace Tranquil Country Living Just Minutes from Simcoe. Discover the perfect blend of countryside peace and modern comfort in this […]