219 – 2075 Amherst Heights Drive
Description
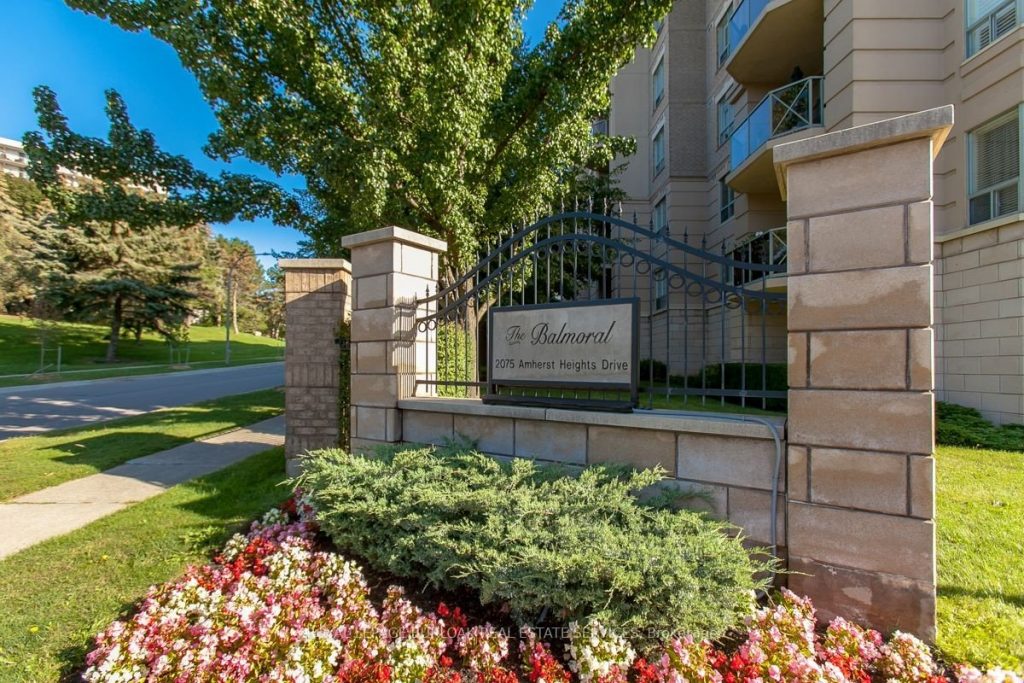
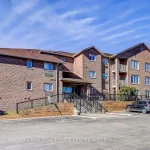
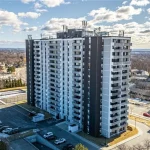
Welcome to this turnkey suite in the highly desirable condominium community of “The Balmoral”. Offering over 1,200 square feet of thoughtfully designed living space, this luxurious 2-bedroom, 2-bathroom condo comes complete with 2 underground parking spaces and a locker. From the moment you step inside, you’ll appreciate the open-concept layout–an ideal blend of style and functionality. The spacious kitchen seamlessly flows into the dining and living areas, perfect for entertaining or relaxing. The kitchen is a true showstopper, featuring quartz countertops, stainless steel appliances, under-cabinet lighting, a beverage fridge, a breakfast bar, a pantry with slide-out drawers, and custom cabinetry throughout. The primary suite offers a peaceful retreat with exclusive access to its private west-facing balcony, a walk-in closet with custom built-ins, and custom 3-piece ensuite complete with a glass shower, vanity, and toilet. The second bedroom is equally versatile, which can easily double as a guest room or home office with easy access to a stylish 3-piece main bathroom. Additional highlights include a spacious in-suite laundry room with extra storage, soaring 9 ceilings, custom built-in closets, recessed lighting, and neutral decor throughout. Enjoy peace of mind with condo fees that even include Bell Fibe high-speed internet & TV! Building amenities enhance your lifestyle with a party room, exercise room, hobby space, car wash bay, and BBQ areas. Ideally located just minutes from Tyandaga Golf Course, shopping, the Niagara Escarpment, major highway access, and vibrant downtown Burlington. This turn-key suite offers refined living in a prime location. Don’t miss your opportunity to call it home!
Property Details
Rooms
Living Room Main
Dining Room Main
Kitchen Main
Primary Bedroom Main
Bathroom Main
Bedroom 2 Main
Bathroom Main
Laundry Main
Characteristics
Property
Inside
Building
Parking
Fees
Land
Similar Properties
336 Ducharme Boulevard
Bright, cheerful, and full of personality. A sun-filled home on a quiet, tree-lined street in the heart of Vanier, minutes […]
3130 Driftwood Drive
Nestled on a child-friendly court and directly across from a park complete with a play centre, swings, and slides, this […]
503 – 545 St Laurent Boulevard
Move in ready, two bedrooms two full bathroom condo in sought after Le Parc. Bright & spacious dining/living room w/floor […]
60 True Blue Crescent
Excellent opportunity to own this beautiful End Unit townhouse in South East Bolton. Very well designed layout, built by Townwood […]
34 Church Street
Welcome to 34 Church Street, Port Colborne, Ontario – a fully renovated and furnished legal 4-plex located on “The Island,” […]
355 Hamilton Road
Welcome to 355 Hamilton Rd! Located in the heart of the city, just steps away from everyday amenities.This charming 1.5-storey […]