204 Walkers Line
Description
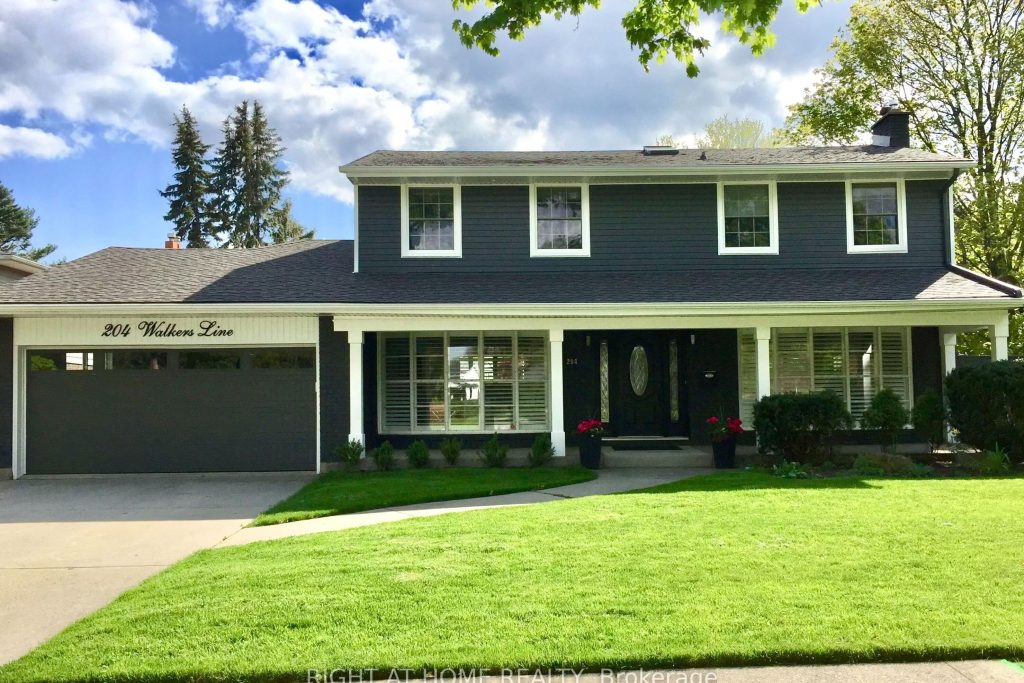
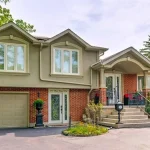
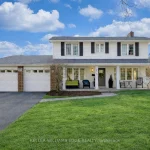
Welcome to 204 Walkers Line in Burlington. With approximately 3,700 square feet of living space, this extensively renovated 4+1 bedroom executive home is nestled on a generous 75 x 151 ft lot in the sought-after Roseland neighbourhood. Just steps to the lake and located within the prestigious Tuck/Nelson school district. From the moment you enter, you’ll be welcomed by an abundance of natural light pouring in through expansive windows overlooking the private backyard. This modern open-concept two-storey home features a spacious living/dining area with a wood fireplace, a brand-new chef’s kitchen with a large island, ample storage, and stylish finishes. A separate family room, featuring 13′ high cathedral ceilings and a gas fireplace, offers an inviting space for relaxation & entertaining. The main floor also offers a convenient 3-piece bathroom with shower ideal for guests or for easy access from the pool area. Upstairs, the main bedroom offers its own fireplace and an updated ensuite bathroom. Three additional bedrooms and a spacious full bathroom complete the 2nd level. The fully finished basement features an open-concept recreation area with a pool table, a gym space, an additional bedroom or office, and a separate media room with another fireplace. With its own 3-piece bathroom, this level is ideal for extended family, guests, or potential in-law accommodations. Step outside to your private backyard oasis, beautifully updated in 2025 with mature trees, full fencing, a hot tub, and a refreshing swimming pool – perfect for summer enjoyment and outdoor entertaining. Additional features include a renovated laundry room, abundant storage throughout, and parking for up to six vehicles – ideal for families, boat owners, or outdoor enthusiasts. Just minutes to Downtown Burlington, parks, Mapleview Mall and top schools. Move-in-ready-this is the perfect blend of space, style, and location. Don’t miss out!
Property Details
Rooms
Den Main
Dining Room Main
Family Room Main
Kitchen Main
Foyer Main
Primary Bedroom Second
Bedroom 2 Second
Bedroom 3 Second
Bedroom 4 Second
Bathroom Second
Bathroom Second
Living Room Basement
Characteristics
Property
Inside
Building
Parking
Fees
Land
Sale History
| Date | Event | Price | MLS Number |
|---|---|---|---|
| Apr 1, 2026 | Listed | $2,149,000 | W12945668 |
| Apr 1, 2026 | Removed | W12927510 | |
| Mar 27, 2026 | Listed | $1,998,000 | W12927510 |
| Mar 26, 2026 | Removed | W12830482 | |
| Mar 1, 2026 | Listed | $2,290,000 | W12830482 |
| Mar 1, 2017 | Sold | $1,350,000 | W3709761 |
| Feb 18, 2017 | Listed | $1,350,000 | W3709761 |
| Jan 16, 2012 | Sold | $691,900 | O2261624 |
| Jan 6, 2012 | Listed | $699,900 | O2261624 |
| Mar 4, 2011 | Sold | $655,000 | O1905584 |
| Jun 26, 2010 | Listed | $699,900 | O1905584 |
| Sep 14, 2009 | Removed | O1601305 | |
| Apr 15, 2009 | Listed | $699,900 | O1601305 |
| Jan 30, 2009 | Removed | O1408304 | |
| Jun 20, 2008 | Listed | $799,900 | O1408304 |
Similar Properties
PH1 – 20 Edward Street
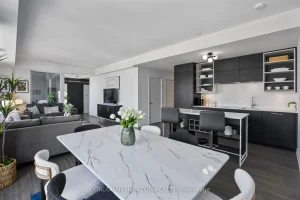
Absolute WOW Factor!!! Incredibly stunning 1658 sq ft 3 bed + den 3 bath Penthouse with amazing city views. The […]
5848 Osprey Avenue
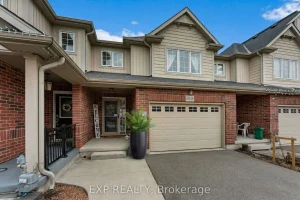
Welcome to this immaculate, move-in ready freehold townhouse in sought-after Fernwood Estates in Niagara Falls! Perfect for first-time buyers, growing […]
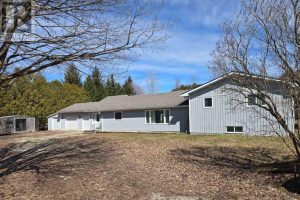
775737 10 Highway
Great little ‘Hobby Farm’ on 2.5 acres just 4 klms north of Markdale. Private treed setting with a 3 bedroom […]
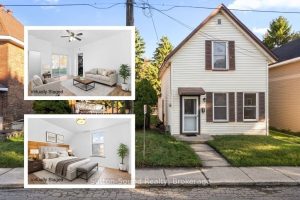
158 13th Street W
Welcome to this charming 2-storey home located on Owen Sound’s desirable west side, just a short stroll to the harbour […]
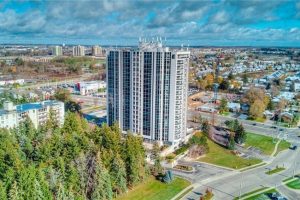
1201 – 190 Hespeler Road
Experience refined living in this exceptional residence offering a truly low-maintenance lifestyle with resort-style amenities. Residents enjoy access to an […]
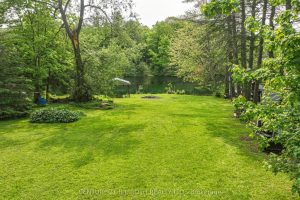
3456 Jean Street
Large 2200 SF, Waterfront Home/Cottage with 76 Ft X 207 Ft Lot on the Severn River. Featuring Five Bedrooms, Propane […]