158 13th Street W
Description
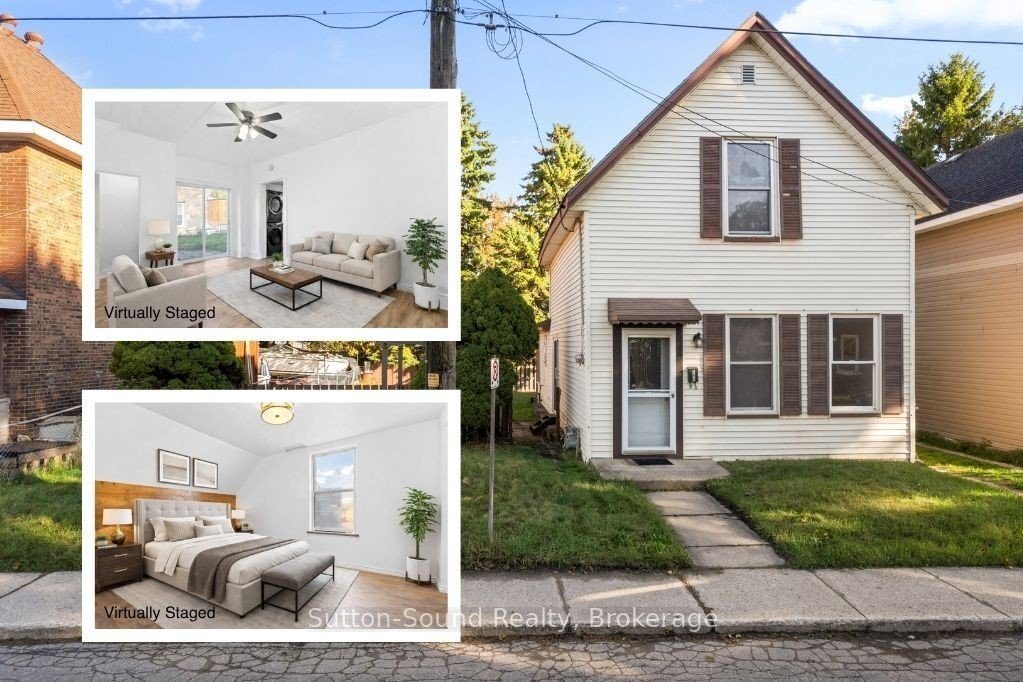
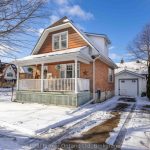
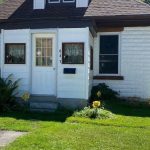
Welcome to this charming 2-storey home located on Owen Sound’s desirable west side, just a short stroll to the harbour and the highly anticipated Harbour West development. Situated in a growing area full of potential, this property is an excellent opportunity for both homeowners and investors.Offering approximately 1,100 sq. ft. of living space, the home features 2 bedrooms and 1.5 bathrooms, with flexibility for a potential third bedroom or a convenient main floor den. The bright main level includes a walkout through sliding doors to a partially fenced backyard-perfect for relaxing or hosting family and friends. Set on a 51′ x 97′ lot, the property includes a shared mutual driveway with two parking spaces at the rear, along with the option to create additional parking at the front. Zoned MC, this property opens the door to a variety of investment or redevelopment possibilities. Additional features include an attached unfinished addition offering great storage or workshop potential, two storage sheds, forced air natural gas heating, a newer roof (2021), and all brand new appliances (2025). Upstairs, both bedrooms have been updated with new insulation, drywall, and fresh paint. Ideal for first-time buyers or those looking to enter the market and build equity, this home is perfectly located near parks, trails, shopping, the harbour, and all the amenities Owen Sound has to offer. Whether you’re searching for a place to call home, an income property, or a future investment, this property is full of potential and ready to be explored. Note: Some images have been virtually staged.
Property Details
Rooms
Foyer Main
Living Room Main
Den Main
Bathroom Main
Kitchen Main
Mud Room Main
Primary Bedroom Second
Bedroom 2 Second
Bathroom Second
Characteristics
Property
Inside
Building
Parking
Fees
Utilities
Highlights
Land
Sale History
| Date | Event | Price | MLS Number |
|---|---|---|---|
| Apr 1, 2026 | Listed | $375,000 | X12942640 |
| Mar 31, 2026 | Removed | X12475578 | |
| Oct 22, 2025 | Listed | $375,000 | X12475578 |
Similar Properties
3918 – 135 Village Green Square
Not every condo at this price point gives you 39th-floor south views, a split 2-bedroom layout, two full bathrooms, parking, […]
267 Grey Fox Drive
Lovingly maintained and updated Laurentian Hills bungalow! This charming 2+1 bedroom home is ideal for first-time buyers or those looking […]
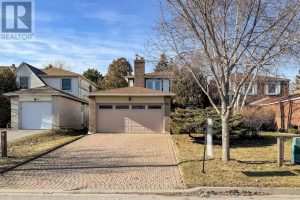
62 Dersingham Crescent
AAA location in the highly sought-after German Mills community. This home offers a bright and spacious living and dining area […]
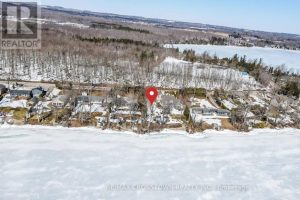
961 Woodland Drive
Your chance to own waterfront on stunning Lake Simcoe! Located at 961 Woodland Drive, this prime building lot is just […]
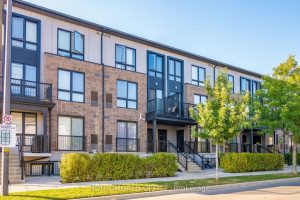
107 – 1206 Main Street E
Welcome to this stunning modern condo offering 2 spacious bedrooms, 3 bathrooms, and 1 convenient parking space! Step inside to […]
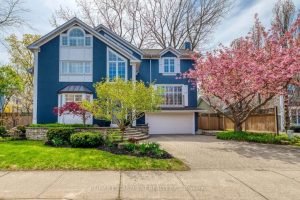
48 Forsythe Street
Stunning Custom-Built Home in Prime Downtown Oakville Location! This fully renovated 4-bedroom, 4-bathroom home is nestled in the heart of […]