9 Rosemount Avenue
Description
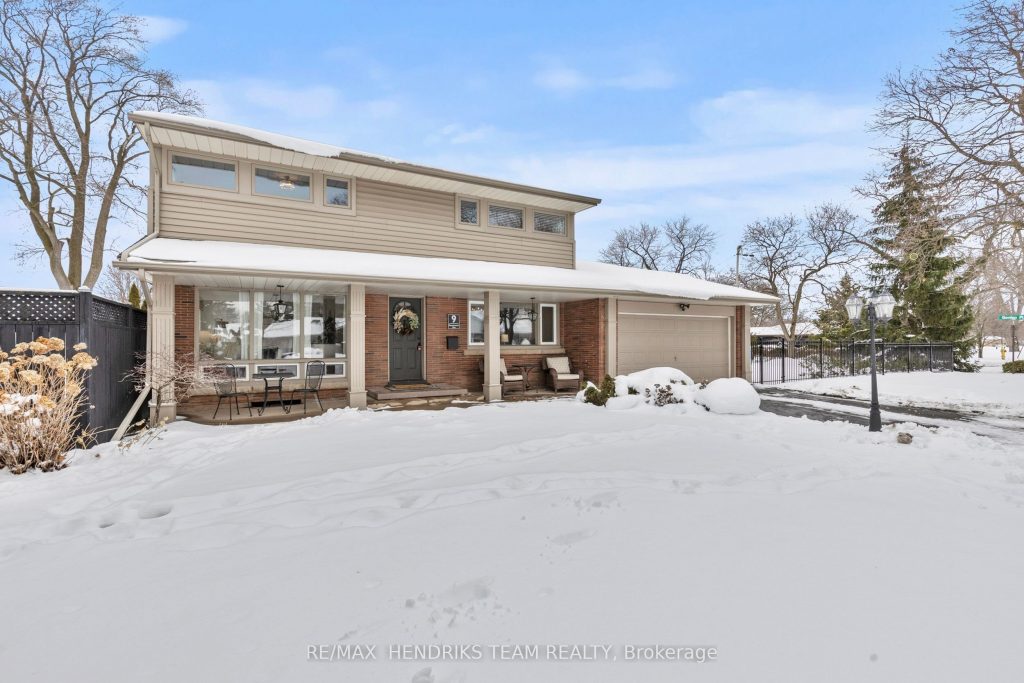
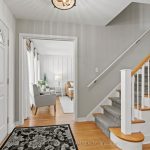
Absolutely beautiful two-storey home located in highly desirable Sunnyside Estates, one of the North End’s most sought-after neighbourhoods known for its architecturally distinctive homes and established streetscapes. This property offers a double car garage and parking for 4+ vehicles in the driveway. A covered front porch welcomes you into a bright interior. The main living room features a wood-burning fireplace and large windows overlooking the front yard and pool area filling the space with natural light. Hardwood flooring begins here and continues through much of the main floor. Across the hall, the formal living/dining room is currently being used as a home office.The kitchen offers ample cabinetry and flows into an additional dining area and bonus family room with a gas fireplace. Patio doors lead directly to the backyard, creating an ideal layout for entertaining. A convenient two-piece bathroom completes the main floor. Upstairs are three generously sized bedrooms. The oversized primary bedroom features both a double closet and an additional single closet. The renovated five-piece bathroom is finished with granite countertops, tiled flooring and a tiled shower. The fully finished basement provides additional living space with a large rec-room, second kitchen, fourth bedroom, three-piece bathroom, laundry and storage. The backyard is thoughtfully designed with two distinct outdoor spaces. The private pool area includes a patio and pool shed, while on the other side of the home is a separate grassy yard space. Updates include: Furnace and central air (2021), pool pump (2024), liner (2019), heater (2020), filter system (2021), most windows (2025), fencing (2023), poured concrete patio (2024) and upstairs bathroom (2022). Located in the Prince Philip Public School district and close to parks, amenities and everyday conveniences. This is a rare opportunity in one of St. Catharines’ premier North End neighbourhoods.
Property Details
Rooms
Living Room
Office
Kitchen
Dining Room
Breakfast
Family Room
Primary Bedroom
Bedroom
Bedroom
Recreation
Kitchen
Laundry
Characteristics
Property
Inside
Building
Suite
Parking
Fees
Land
Sale History
| Date | Event | Price | MLS Number |
|---|---|---|---|
| Jan 19, 2026 | Listed | $929,000 | X12710124 |
| Jul 7, 2020 | Sold | $690,000 | X4782973 |
| Jun 5, 2020 | Listed | $699,000 | X4782973 |
| Nov 30, 2017 | Removed | X3908567 | |
| Aug 8, 2017 | Listed | $619,900 | X3908567 |
Similar Properties
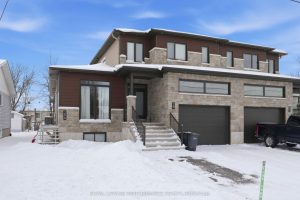
29 Marcel Street
Welcome to an exceptional and highly cash-flowing investment opportunity at 29 & 29A Marcel Street in the heart of Embrun, […]
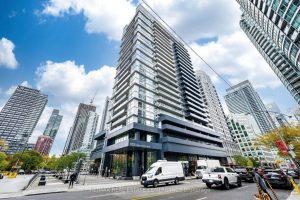
204 – 352 Front Street W
Experience exceptional downtown living in this stylish one-bedroom plus den suite at Fly Condos with rarely seen soaring 11 foot […]
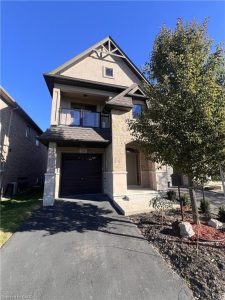
1165 West 5th Street
Step into sophistication with this impeccably designed townhouse. Offering the perfect blend of modern elegance and urban charm, this chic […]
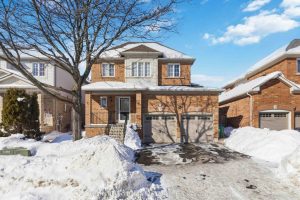
26 Courtsfield Crescent
Welcome to this charming 3 bedroom family home that offers a functional layout and great potential for personalization. The main […]
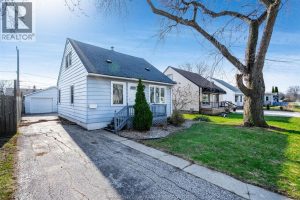
3759 Whitney
Clean 3 bedroom 1.5 storey on a nice quiet street. Updated kitchen and 4 pc bath, nice size lot with […]
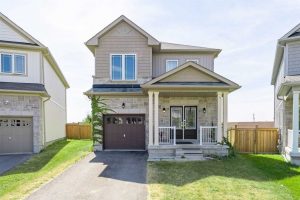
27 Mantz Crescent
Stunning 4-bedroom family home on a quiet family friendly crescent in the highly sought-after North Whitby community. Ideally located, just […]