190 Lisa Marie Drive
Description
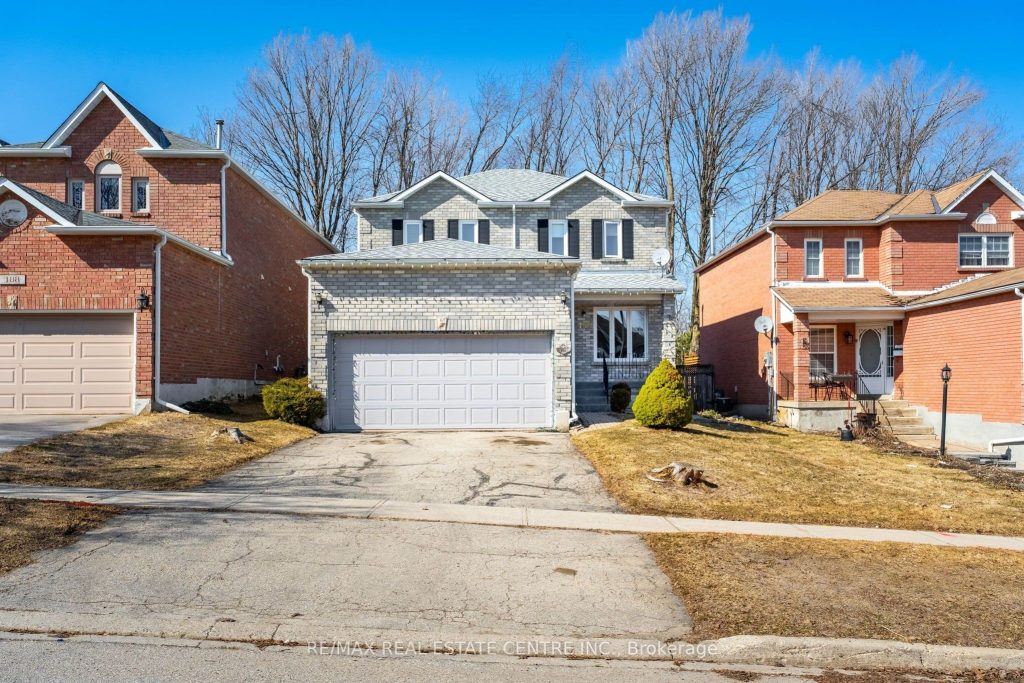
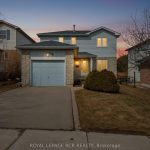
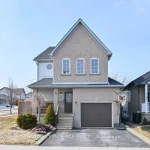
Welcome to this 190 Lisa Marie Drive, a family home located in one of Orangeville’s mature and desirable neighbourhoods-offering privacy, space, and convenience. Featuring a renovated kitchen with quartz countertops, ample cabinetry, a dedicated coffee station, and walkout to a private deck and yard with no rear neighbours.The main floor offers a bright and functional living/dining area, 2-piece bath, and convenient laundry room. A separate garage entrance provides access to the finished lower level, complete with a spacious recreation room, 3-piece bath, and plenty of storage.Upstairs, the primary bedroom features his and hers closets and a 4-piece ensuite, along with two additional bedrooms and a 4-piece main bath.Ideally situated within walking distance to schools, shopping, and restaurants. Updates include kitchen, windows, and finished lower level.
Property Details
Rooms
Living Room Main
Dining Room Main
Kitchen Main
Primary Bedroom Second
Bedroom 2 Second
Bedroom 3 Second
Recreation Lower
Characteristics
Property
Inside
Building
Parking
Fees
Land
Sale History
| Date | Event | Price | MLS Number |
|---|---|---|---|
| Mar 31, 2026 | Listed | $869,900 | W12938682 |
| Aug 21, 2025 | Removed | W12218723 | |
| Jun 13, 2025 | Listed | $899,900 | W12218723 |
| Oct 29, 2014 | Sold | $322,000 | W2992102 |
| Aug 13, 2014 | Listed | $339,900 | W2992102 |
Similar Properties
1409 Haig Boulevard
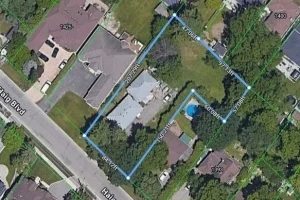
LOCATION !!! LOCATION !!! LOCATION !!! Exceptional oversized L-shaped lot offering 84 ftfrontage and 207 ft depth on the north […]
12 White Owl Crescent
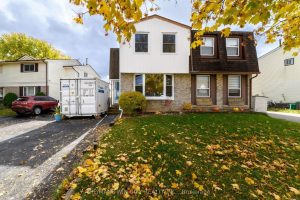
Welcome to 12 White Owl Crescent, a home with so much potential, featuring 2 bedrooms plus a den, (previously was […]
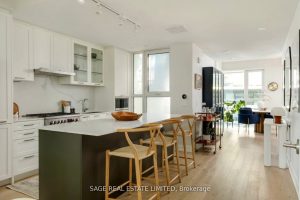
Th01 – 1331 Queen Street E
Welcome to the best of both worlds in the heart of Leslieville. This condo townhouse offers freehold-style with the ease […]
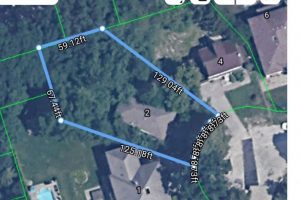
2 Lailey Crescent
Exceptional 3/4 acre build-ready lot in prestigious Willowdale East. This rare, irregular kite-shaped property sits at the end of a […]
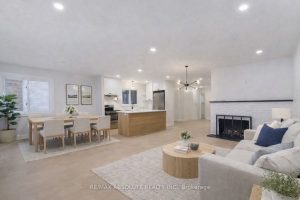
14 Mulvagh Avenue
Welcome to this stunning, fully renovated semi-bungalow showcasing modern finishes and a bright, spacious layout. From the moment you step […]
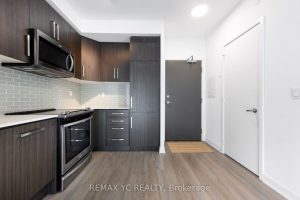
3208 – 5180 Yonge Street
Located in the prime Yonge & Empress area of North York, this well-maintained condominium has been owner-occupied since new and […]