14 Grandview Street
Description
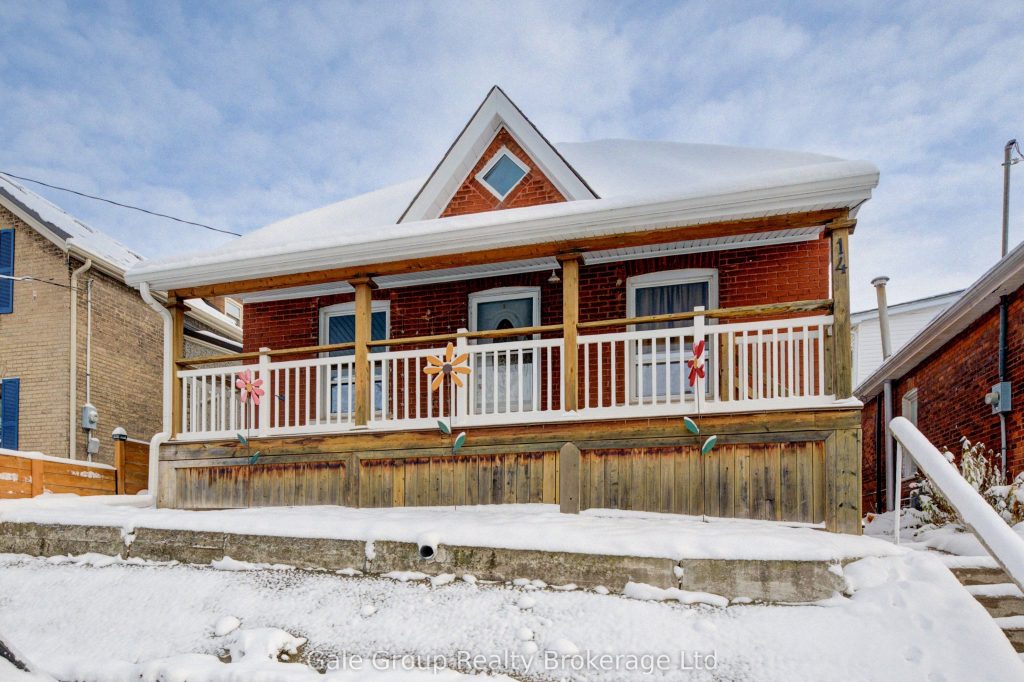
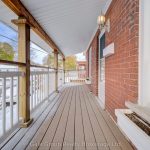
Charming Cottage-Style Bungalow on Grandview Street, Brantford. This move-in ready 3-bedroom, 2-bathroom bungalow offers the perfect blend of character and modern updates in a quaint, quiet location overlooking the park and having beautiful city views. The home features a welcoming front porch, ideal for enjoying quiet summer nights, and boasts hardwood floors and rich wood trim throughout. The updated kitchen, with quartz countertops, provides a bright and functional space for everyday living with the convenience of main floor laundry. Both bathrooms have been updated and have heated floors. A partially finished basement offers flexibility for a recreation room or home office. Outside, you’ll find a private, cozy backyard with beautiful flower gardens and vegetable garden in the back, a single-car detached garage, and a double driveway for added convenience. Perfect for first-time buyers or families starting out, this charming property is located in an older, established neighbourhood close to schools, parks, shopping, highway 403 access and other local amenities. Don’t miss your chance to own this beautiful home.
Property Details
Rooms
Kitchen
Dining Room
Bedroom
Bedroom 2
Living Room
Bathroom
Breakfast
Family Room
Bathroom
Utility Room
Utility Room
Other
Characteristics
Property
Inside
Building
Parking
Fees
Utilities
Land
Sale History
| Date | Event | Price | MLS Number |
|---|---|---|---|
| Jan 19, 2026 | Listed | $504,999 | X12710646 |
Similar Properties
27 Gremik Crescent
Nestled in a peaceful neighborhood just north of the summer hustle and bustle of downtown Sauble Beach, 27 Gremik Crescent […]
231 Brown Street
Calling all investors! 231 Brown is a large duplex featuring one 2 bedroom, 1 bathroom main floor + basement unit, […]
166 Birch Street S
Serviced residential lot! This lot previously had a house on it, which was removed by the Seller. All essential utilities, […]
1716 – 2550 Simcoe Street N
Prepare to be impressed by this truly show-stopping condominium. This stunning, newer residence boasts a highly coveted southeast exposure, bathing […]
CON – 7 Pt Lot 3- Mccowan Road
Great Opportunity. Approximately 20 Acres Just North Of Ravenshoe Side Road In Georgina-Ontario. Only Minutes To Hwy 404. >>Zoned Rural, […]
2553 Stillmeadow Drive
Welcome to an impeccably maintained 3+1-bedroom bungalow in the highly sought-after Cooksville neighbourhood of Mississauga. This beautifully cared for home […]