382 Old Yonge Street



Description
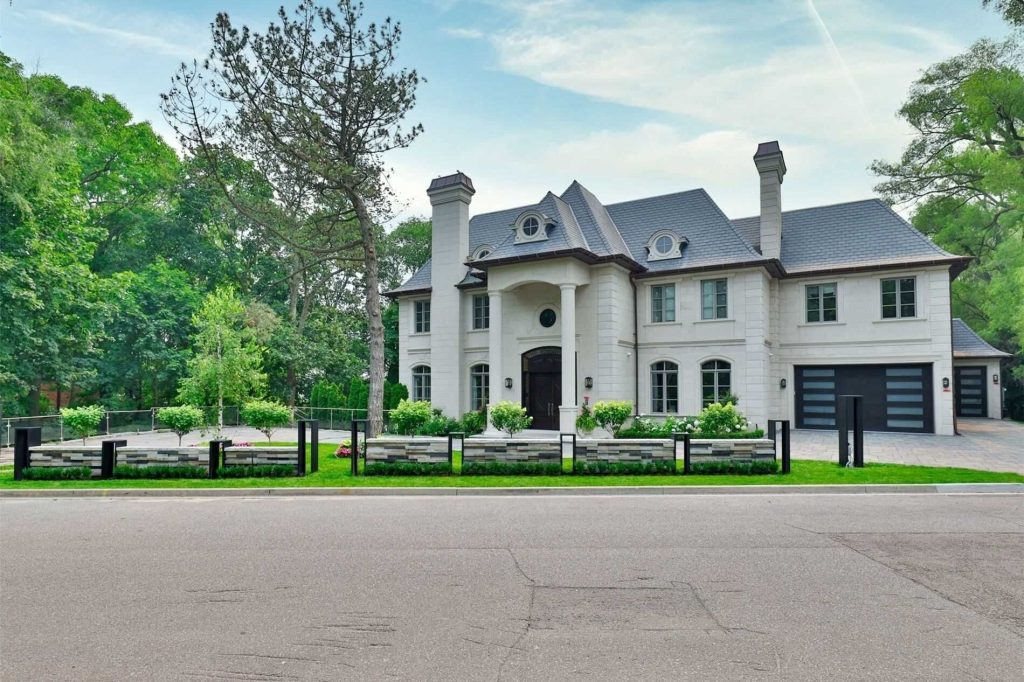
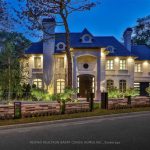
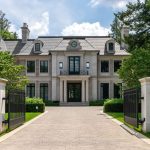
A truly one-of-a-kind estate showcasing an NBA-calibre professional sports court, set on over 1.3 acres of breathtaking ravine vistas. This exceptional residence is clad in timeless limestone and offers an uncompromising standard of luxury, craftsmanship, and design. Boasting over 9,390 square feet above grade, plus an extraordinary 6,042 square foot lower level featuring a full basketball court, this home is the ultimate in grand-scale living and entertaining. No expense has been spared, with soaring ceilings, bespoke finishes, and meticulous attention to detail throughout. State-of-the-art technology enhances every aspect of the home, including a fully integrated Control4 automation system, Alexa connectivity, and a spectacular home theatre with 4K projection and a 152-inch screen. The main level features a private in-law suite, an elegantly panelled library, and a chef-inspired kitchen complete with a wood chopping block, expansive centre island, and built-in refrigeration-designed for both everyday living and elevated entertaining. The primary retreat is a sanctuary of indulgence, highlighted by a lavish 11-piece onyx marble ensuite and a custom-designed dressing room. Outdoors, the estate transforms into a dream resort-style oasis, complete with a stunning pool, private soccer field, outdoor bar and kitchen, granite fire pit, and an expansive stone terrace-perfect for hosting or unwinding in complete privacy. This estate is just minutes to highway access, top public and private schools and boutique shops and eateries nearby.
Property Details
Rooms
Dining Room Main
Kitchen Main
Breakfast Main
Family Room Main
Library Main
Bedroom 2 Main
Primary Bedroom Second
Bedroom 3 Second
Bedroom 4 Second
Bedroom 5 Second
Bedroom Second
Characteristics
Property
Inside
Building
Suite
Parking
Fees
Land
Sale History
| Date | Event | Price | MLS Number |
|---|---|---|---|
| Apr 1, 2026 | Listed | $16,800,000 | C12945142 |
| Feb 16, 2023 | Removed | C5806811 | |
| Oct 26, 2022 | Listed | $17,500,000 | C5806811 |
| Oct 25, 2022 | Removed | C5710501 | |
| Jul 26, 2022 | Listed | $17,500,000 | C5710501 |
| Jul 26, 2022 | Removed | C5547739 | |
| Mar 23, 2022 | Listed | $17,500,000 | C5547739 |
| Mar 22, 2022 | Removed | C5415674 | |
| Oct 28, 2021 | Listed | $17,500,000 | C5415674 |
| Oct 27, 2021 | Removed | C5320888 | |
| Jul 27, 2021 | Listed | $17,500,000 | C5320888 |
| Aug 8, 2019 | Removed | C4480002 | |
| Jun 10, 2019 | Listed | $14,880,000 | C4480002 |
| Jun 7, 2019 | Removed | C4368295 | |
| Feb 26, 2019 | Listed | $14,880,000 | C4368295 |
| Feb 25, 2019 | Removed | C4287830 | |
| Oct 26, 2018 | Listed | $14,880,000 | C4287830 |
| Oct 25, 2018 | Removed | C4242637 | |
| Sep 10, 2018 | Listed | $14,880,000 | C4242637 |
| Aug 31, 2018 | Removed | C4065245 | |
| Mar 13, 2018 | Listed | $12,800,000 | C4065245 |
| Feb 10, 2014 | Removed | C2691103 | |
| Jul 13, 2013 | Listed | $3,499,999 | C2691103 |
| Jun 10, 2013 | Removed | C2556701 | |
| Feb 11, 2013 | Listed | $3,499,999 | C2556701 |
| Feb 11, 2013 | Removed | C2541305 | |
| Jan 20, 2013 | Listed | $3,499,999 | C2541305 |
| May 13, 2011 | Sold | $2,470,000 | C2100679 |
| May 9, 2011 | Listed | $2,599,000 | C2100679 |
| Dec 12, 2008 | Removed | C1372683 | |
| May 9, 2008 | Listed | $2,995,000 | C1372683 |
Similar Properties
71 Huron Street
Welcome to 71 Huron Street, a cozy, updated century home located in the heart of Ripley. Small-town downtown living doesn’t […]
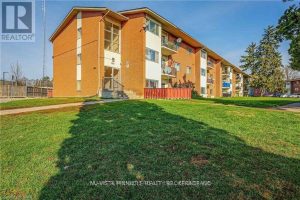
307 – 1176 Hamilton Road
Welcome to 1176 Hamilton Road, Unit #307! This well maintained 2 bedroom condo features newer flooring, an updated bathroom, and […]
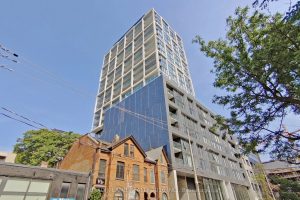
101 – 55 Ontario Street
Brand New, Never Lived In At East 55. The Lofthouse Perfect Two Bedroom + Den + Library 2,216 Sq. Ft. […]
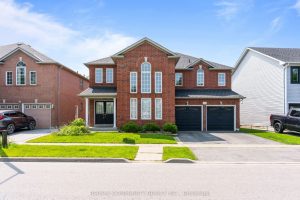
1081 Langford Street
Welcome to 1081 Langford Street- A charming well -maintained home in a quiet neighbourhood backing onto a serene ravine lot. […]
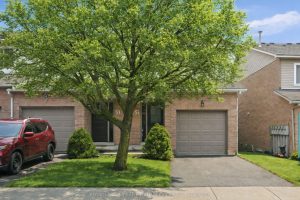
51 – 26 Moss Boulevard
END-UNIT TOWNHOME IN HIGHLY DESIRABLE LIVINGSTONE LANE! NESTLED IN A PEACEFUL DUNDAS ENCLAVE! OVER $40,000 IN THOUGHTFUL UPDATES! Offering close […]
6425 Murray Street
Experience elevated Niagara living in this beautifully maintained, move-in-ready brick Bungalow, ideally positioned just minutes from the energy of the […]