13 Smoothwater Street
Description
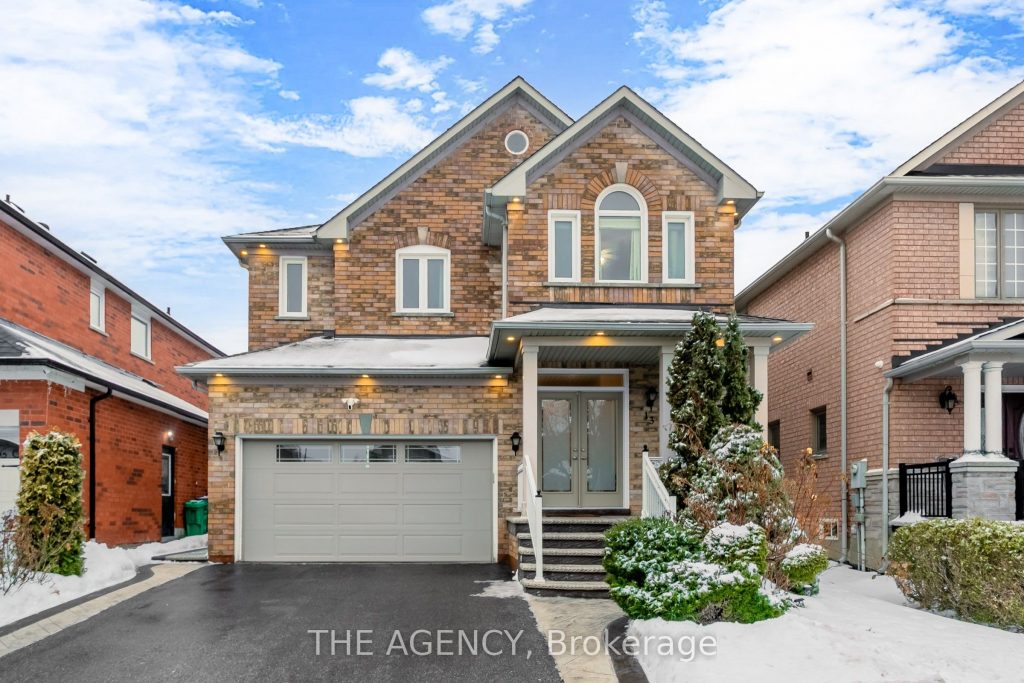
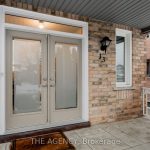
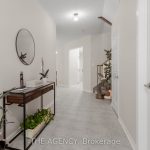
Welcome to 13 Smoothwater St, a move-in-ready family home in Brampton’s sought-after Sandringham-Wellington community. Built by Greenpark, this 2,388 sq. ft. residence offers afunctional, easy-flowing layout with hardwood flooring throughout. The main level features a spacious family and dining area with a fireplace and a fully renovated kitchen completed in2025, showcasing quartz countertops, a center island, pantry, and newer appliances, with a breakfast area that walks out to the backyard. Upstairs offers four generously sized bedrooms, including a primary retreat with two closets, one being a walk-in, and a private ensuite, along with a fully renovated main bathroom completed in 2022. The finished basement provides a versatile recreation space ideal for family use or a home office. Recent updates include a newfront double-door entry in 2025, windows, rear door, and roof replaced in 2017, and furnace, A/C, and hot water tank updated in 2018. The widened driveway with stamped concrete finish offers parking for four vehicles plus a two-car garage. Ideally located close to parks, schools, community centers, shopping, transit, and quick access to Highway 410. Welcome home!
Property Details
Rooms
Kitchen
Breakfast
Living Room
Dining Room
Primary Bedroom
Bedroom 2
Bedroom 3
Bedroom 4
Characteristics
Property
Inside
Building
Parking
Fees
Land
Sale History
| Date | Event | Price | MLS Number |
|---|---|---|---|
| Jan 19, 2026 | Listed | $1,049,990 | W12711160 |
| Dec 18, 2007 | Sold | $376,000 | W1244289 |
| Oct 17, 2007 | Listed | $389,900 | W1244289 |
Similar Properties
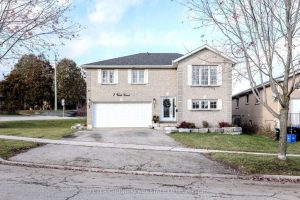
7 Veseli Court
Welcome to 7 Veseli Court – a beautifully maintained detached corner-lot home in a family-friendly neighbourhood. This bright and inviting […]
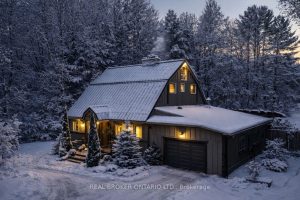
3686 Agnew Road
Discover a one-of-a-kind Barndominium that is a perfect blend of timeless luxury and rustic character. Nestled within a lush, tree-lined […]
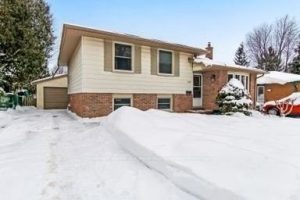
1543 Aldersbrook Road
Introducing 1543 Aldersbrook; A North London Gem with an oversized 15′ x 24′ insulated single detached garage with 240v service […]
1056 Lippert Lane
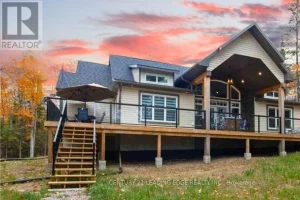
Escape the city and embrace year-round lakeside living at 1056 Lippert Lane in beautiful Bancroft. Nestled in one of Ontario’s […]
713 – 1055 Bay Street
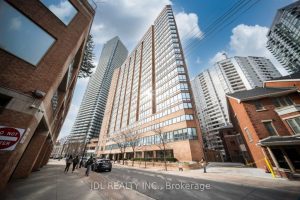
Welcome To The Famous POLO CLUB At Bay St, This Well-Maintained Suite With A Versatile Den That Can Easily Function […]
68 Linderwood Drive
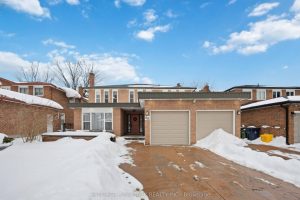
Stunning 4-bedroom executive home nestled on a quiet cul-de-sac, backing onto lush green space with direct backyard access to Adams […]