114 Strandmore Circle
Description
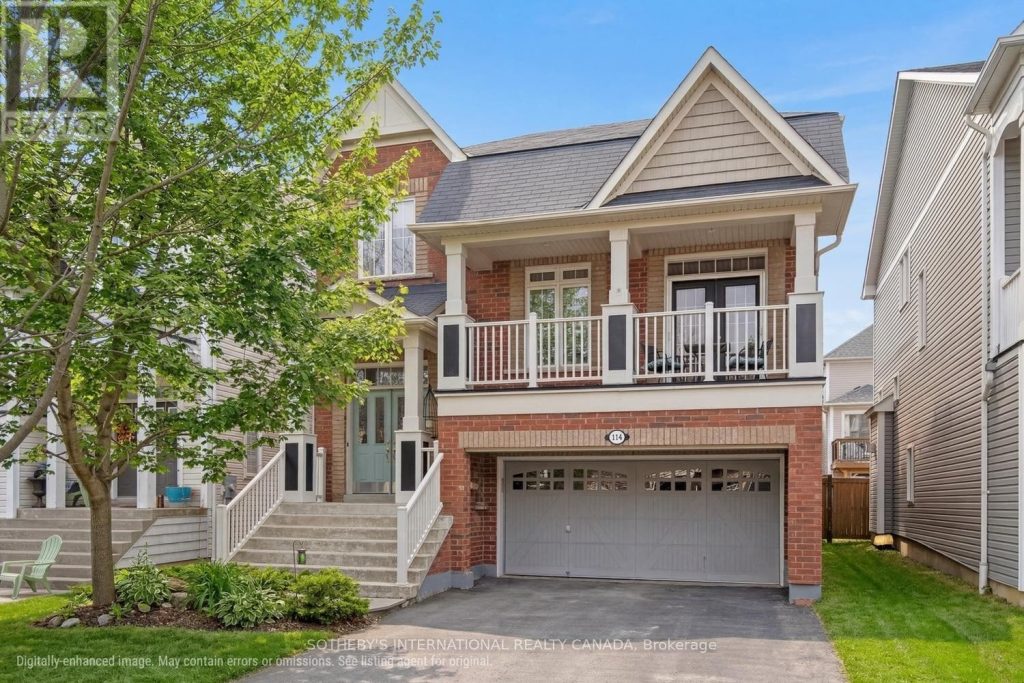
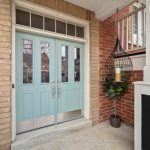
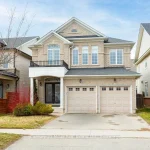
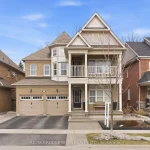
Welcome to the Ashbury model, a rare layout on a quiet circle in sought after Brooklin, where kids still play outside. This all-brick home offers over 2,500 sq ft of thoughtfully designed living space. A double-door entry opens to a spacious foyer, flowing into an expansive main floor with an open-concept dining area and maple hardwood floors. The living room is anchored by a gas fireplace and dramatic bow window, creating a warm and inviting setting. The family-size kitchen features ample cabinetry, quartz countertops, custom backsplash, and pantry. A bright breakfast area walks out to the backyard with an oversized deck, ideal for relaxing or summer BBQs. The impressive great room with 16 ft ceilings offers the perfect space to unwind, enjoy family movie nights, or entertain. Upstairs, three generously sized bedrooms include a primary suite with a four-piece ensuite and walk-in closet, along with a functional den featuring a built-in desk and bookcase, ideal for a home office or study. Set on a family-friendly circle with no sidewalk, and known for its strong sense of community, from Halloween parades to annual gatherings. Steps to highly regarded schools, parks, splash pads, and everyday amenities. Minutes to Downtown Brooklin’s charm, seasonal events, and convenient highway access. This is more than a home. It’s a community where your family can truly thrive.
Property Details
Rooms
Foyer Main
Living Room Main
Dining Room Main
Kitchen Main
Breakfast Main
Great Room In Between
Primary Bedroom Second
Bedroom 2 Second
Bedroom 3 Second
Den Second
Characteristics
Property
Inside
Building
Parking
Fees
Land
Sale History
| Date | Event | Price | MLS Number |
|---|---|---|---|
| Apr 2, 2026 | Listed | $1,095,000 | E12947710 |
| Jun 18, 2014 | Sold | $510,000 | E2934743 |
| Jun 6, 2014 | Listed | $504,900 | E2934743 |
| Jun 6, 2014 | Removed | E2914126 | |
| May 17, 2014 | Listed | $515,000 | E2914126 |
Similar Properties
86 Glendarling Crescent
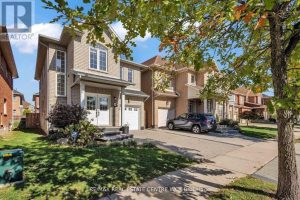
Beautifully maintained home located just minutes from the lake in desirable Stoney Creek. Offering approximately 2,300 sq. ft. of living […]
CON – 7 Pt Lot 3- Mccowan Road
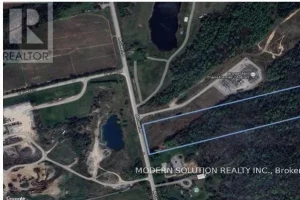
Great Opportunity. Approximately 20 Acres Just North Of Ravenshoe Side Road In Georgina-Ontario. Only Minutes To Hwy 404. >>Zoned Rural, […]
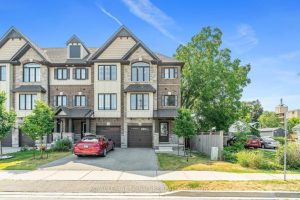
156 Church Street E
Stunning 3 Storey, 3 Bedroom. 4 Bathroom, Quality Crafted Freehold End Unit Town, Like A Semi Loaded with Upgrades Throughout. […]
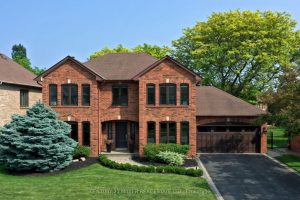
1036 Masters Green N/a
Refined traditional family home in the coveted Fairway Hills community in Glen Abbey. Surrounded by natural landscapes + adjacent to […]
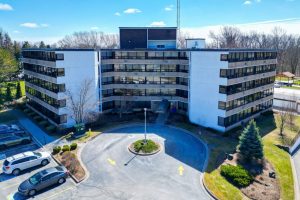
409A – 190 Hwy 20 W N/a
A rare opportunity for those seeking low-maintenance living without compromising on design or quality. Welcome to this newly renovated condo […]
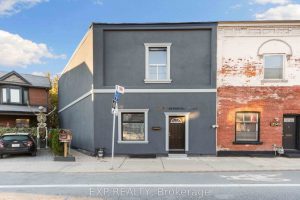
2045 Davenport Road
An exceptional opportunity to own a well appointed flexible space close to the Junction and Transit! This updated 3-bedroom, 3-bathroom […]