610 Bermuda Court

Description
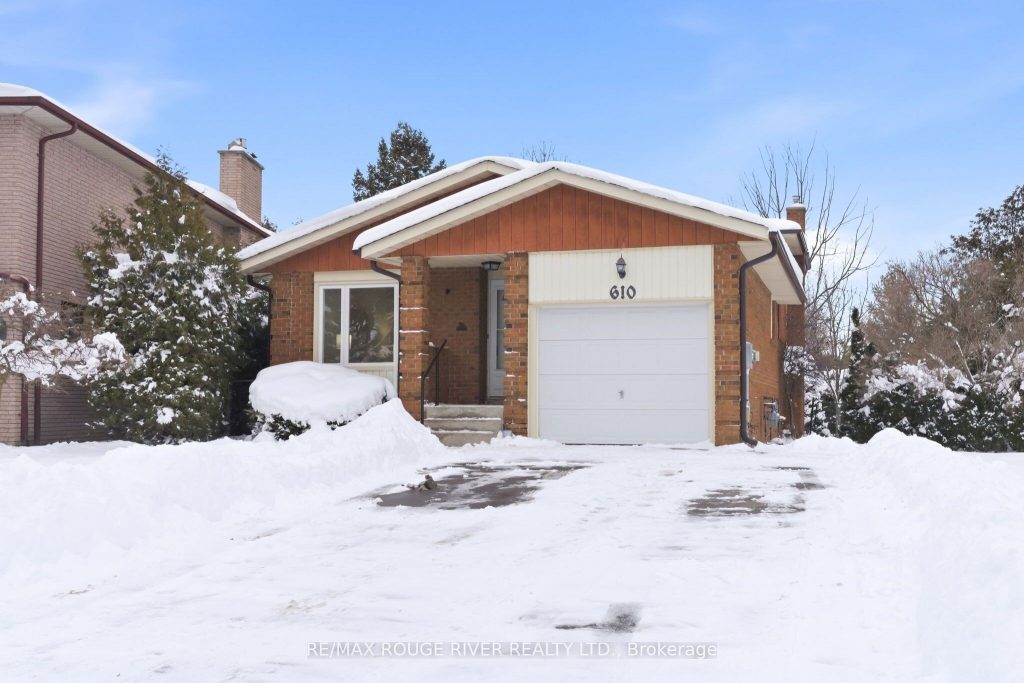
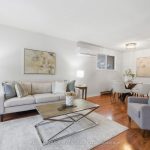
Tucked away on a quiet court in a mature northwest neighbourhood, this solid 4-level backsplit offers far more space than meets the eye and an exceptional level of privacy both inside and out. Set on a rare pie-shaped lot with greenspace directly behind, the home enjoys a peaceful, secluded setting with no future development. The extra-long driveway accommodates up to six vehicles, while the thoughtfully designed layout makes the home feel spacious and functional for everyday living. The main level features a bright living room with a large picture window overlooking the front yard, seamlessly connected to the open-concept dining area. The updated kitchen boasts spacious cabinetry, a pantry, modern countertops, and a stylish backsplash, with an open sightline to the lower-level family room. Upstairs, you’ll find three well-sized bedrooms, including a generous primary with mirrored closet doors. Both bathrooms have been refreshed with new flooring in 2025, along with a new vanity and fresh paint in the upper bathroom. Recent updates also include luxury vinyl flooring installed in 2023, adding a modern touch throughout key living areas. The lower level offers a cozy family room with a gas fireplace and walk-out to the private backyard, perfect for relaxing or entertaining-along with a fourth bedroom. The finished basement extends the living space further with a large recreation room, laminate flooring, newer windows, a built-in work area with shelving, and a cold cellar/cold room for added storage. Comfort and efficiency are thoughtfully addressed with electric baseboard heating, allowing individual room temperature control. After years of thoughtful ownership and care, this home stands as a true testament to space, privacy, and everyday livability. An exceptional opportunity in a quiet, family-friendly setting where the home truly lives much larger than it appears.
Property Details
Rooms
Living Room
Dining Room
Kitchen
Primary Bedroom
Bedroom 2
Bedroom 3
Family Room
Bedroom 4
Recreation
Characteristics
Property
Inside
Building
Parking
Fees
Land
Sale History
| Date | Event | Price | MLS Number |
|---|---|---|---|
| Jan 19, 2026 | Listed | $749,900 | E12709864 |
Similar Properties
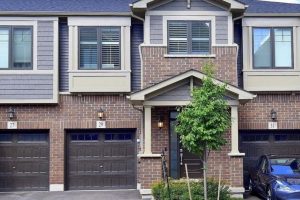
29 Hibiscus Lane
This 2 Story Townhouse Is Located Just Off The Red Hill Valley Parkway. 3 Bedroom. 3 Washroom Open Concept, 9 […]
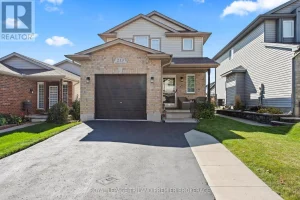
213 Crimson Crescent
Impeccably maintained and beautifully updated, this stunning two-storey family home is nestled in desirable southeast London. Offering 3 bedrooms and […]
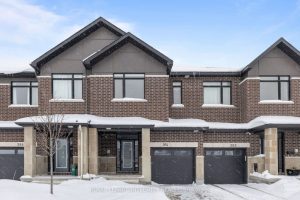
264 Monticello Avenue
Welcome to 264 Monticello, a beautifully maintained 2023-built Claridge Cypress model offering 1,985 sq. ft. of thoughtfully designed living space […]
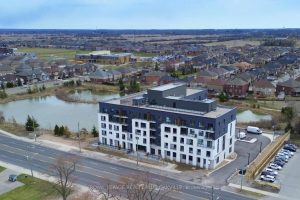
211 – 1936 Rymal Road
An incredible opportunity to purchase a brand new condo directly from the builder with all taxes included at a price […]
3842 Ridgepoint Way
Welcome to this Modernized Semi-Detached Home located in the Highly Sought-After Community of Lisgar in Mississauga. This Beautifully Updated Residence […]
35 King Street W
Welcome to this charming 2+1 bedroom bungalow nestled in the quaint and friendly town of Colborne. Perfect for those seeking […]