17 Kenborough Court
Description
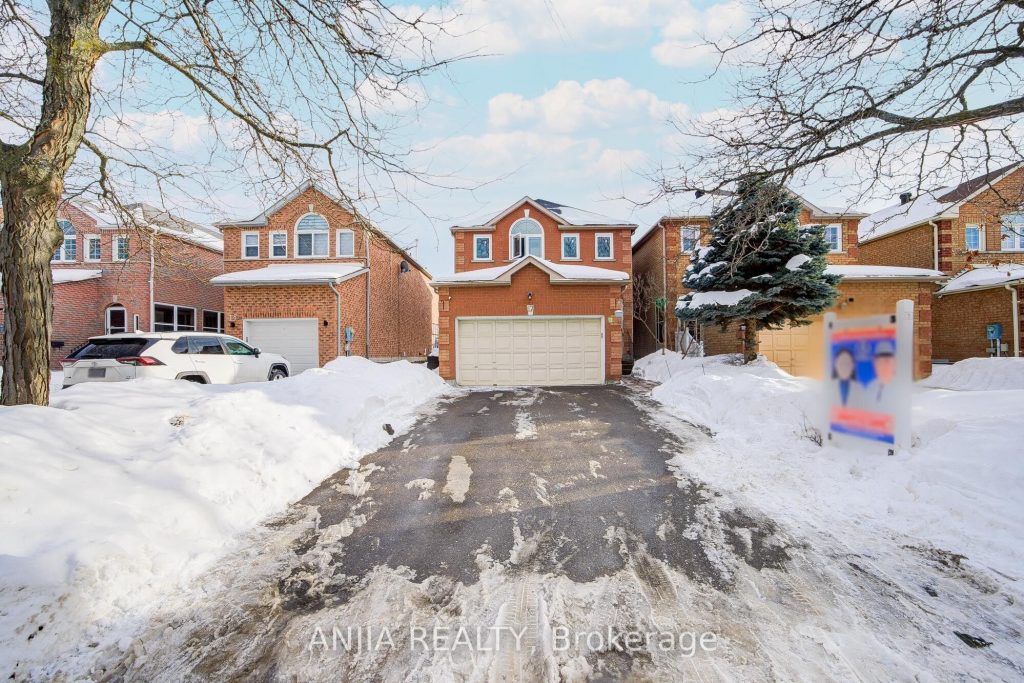
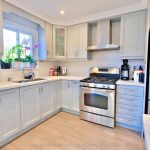
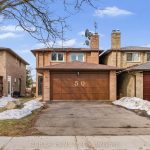
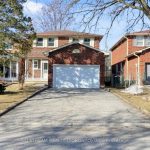
Welcome to 17 Kenborough Crt. – nestled in one of Markham’s most sought-after Milliken Mills East community ! 3+1bedroom, 4 bathroom, very functional layout, lots of upgrades in 2025. Smooth ceiling on the main floor with pot lights. New Engineer hardwood floor on the main floor . Upgrade kitchen with quartz countertop (2025) and S.S appliance . Upgrade bathroom, freshly painting. Finished basement offers one additional bedroom and a 3pc bathroom. No sidewalk and a long driveway that accommodates up to 4 cars plus two garage parking, providing a total of 6 parking spaces. This home locates in a friendly, family-oriented neighborhood within a high-ranking school zone. Close to all amenities, parks, GO transit, public transit, groceries, shopping, restaurants, Pacific Mall, and more! Don’t miss this opportunity in a prime location!
Property Details
Rooms
Living Room Ground
Dining Room Ground
Family Room Ground
Kitchen Ground
Primary Bedroom Second
Bedroom 2 Second
Bedroom 3 Second
Recreation Basement
Bedroom 4 Basement
Characteristics
Property
Inside
Building
Parking
Fees
Utilities
Land
Sale History
| Date | Event | Price | MLS Number |
|---|---|---|---|
| Mar 31, 2026 | Listed | $1,150,000 | N12939146 |
| Nov 30, 2025 | Removed | N12317271 | |
| Jul 31, 2025 | Listed | $1,199,000 | N12317271 |
| Aug 28, 2010 | Sold | $434,000 | N1891356 |
| Jun 8, 2010 | Listed | $449,000 | N1891356 |
| Jun 8, 2010 | Removed | N1868201 | |
| May 12, 2010 | Listed | $459,000 | N1868201 |
Similar Properties
43 Princess Street
43 Princess Street, Orangeville presents a solid opportunity to enter an established neighbourhood on the south end of town. Known […]
1157 Elmlea Drive
Prime location in the heart of Beacon Hill South, nestled in a quiet, family-friendly neighbourhood. This stunning 4-bedroom, 3-bathroom Minto […]
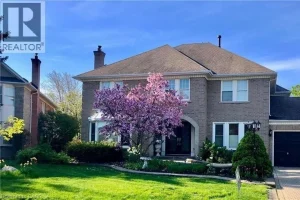
2056 Hadfield Court
Large 4+1 bedroom family home on a quiet court on a sought after, mature street. Finished lower level with family […]
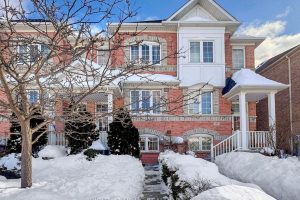
49 Wilkes Crescent
This exceptionally functional, family home is ideal for today’s modern living. Thoughtfully upgraded throughout with quality finishes, modern appliances, and […]
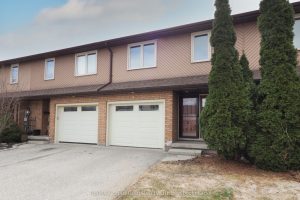
47 Hiawatha Road
CAREFREE LIVING! Located in a QUIET family-friendly neighbourhood in coveted Woodstock’s north end, and close to parks, trails, Conservation areas, […]
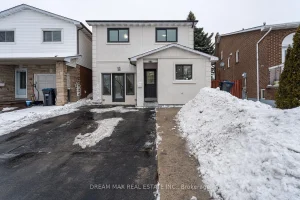
68 Winterfold Drive
If you want to jump into the park from your backyard and have a legally approved office with a separate […]