16 Jessica Street


Description
Welcome to 16 Jessica Street, a stunning detached two-story home nestled in a family friendly neighbourhood on the Hamilton Mountain. This fantastic residence boasts 3 spacious bedrooms, 4 bathrooms, and a fully finished basement, perfect for growing families or entertaining guests. As you approach the home, you’ll be impressed by its striking exterior, featuring a double-wide exposed aggregate driveway and a double car garage with inside entry. Upon entering, you’ll be greeted by a bright and airy foyer that flows seamlessly into the spacious living room and dining room, both adorned with hardwood floors. A practical 2 piece bathroom and convenient main floor laundry add to the home’s functionality. The elongated eat-in kitchen is a highlight, with sliding doors that lead directly to the expansive backyard. Enjoy the oversized covered pergola, perfect for indoor-outdoor living, and the sun-exposed grass space ideal for summer BBQs, kids’ playtime, or gardening. The second floor features a cozy family room with a gas fireplace and hardwood floors, offering versatility in its use. The primary bedroom boasts a large walk-in closet and a luxurious 4-piece ensuite, while two additional generously sized bedrooms and a well appointed 4-piece bathroom complete this level. The fully finished basement provides endless possibilities, with a substantial rec room and charming 3-piece bathroom. This home’s prime location, directly across from a school and park, and short distance to shopping, public transportation, and amenities, makes it a practical choice for many. Recent Updates include; New dishwasher (2025), Washer (2025), Stove w/ 10 year warranty(2024), Basement bathroom Stand up shower (2021), Roof shingles (2020), & Furnace (2020)
Property Details
Rooms
Foyer
Living Room
Dining Room
Kitchen
Bathroom
Loft
Primary Bedroom
Bathroom
Bathroom
Bedroom
Bedroom
Recreation
Characteristics
Property
Inside
Building
Parking
Fees
Land
Sale History
| Date | Event | Price | MLS Number |
|---|---|---|---|
| Nov 13, 2025 | Listed | $849,000 | X12540348 |
| Nov 13, 2025 | Removed | X12392366 | |
| Sep 9, 2025 | Listed | $899,000 | X12392366 |
| Sep 9, 2025 | Removed | X12351909 | |
| Aug 19, 2025 | Listed | $939,900 | X12351909 |
| Mar 14, 2021 | Sold | $750,000 | X5145540 |
| Mar 10, 2021 | Listed | $699,900 | X5145540 |
Similar Properties
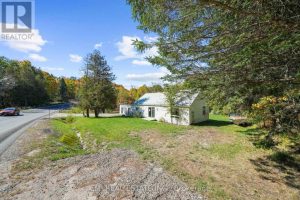
1093 South Lake Road
Charming Country Retreat in Minden Hills! Escape to the peace and quiet of country living in this delightful, detached bungalow. […]
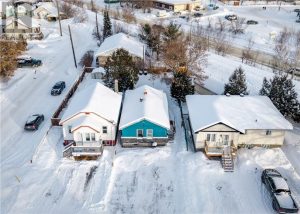
474 Tedman Avenue
Welcome to 474 Tedman Avenue in Sudbury—an excellent opportunity for investors or owner-occupants alike. This 2-bedroom, 1-bath home features a […]
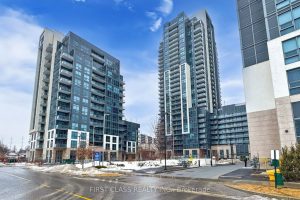
20 Meadowglen Place
Welcome to this stunning, sun-filled 2-bedroom plus den condominium offering unobstructed 15th-floor views of the Toronto skyline, including the CN […]
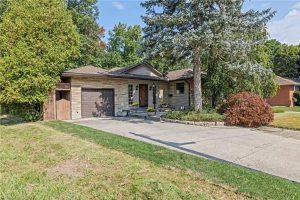
40 Bertram Drive
Don’t let the exterior fool you—this spacious 3+2 bedroom, 2.5 bathroom home offers more room than meets the eye. Inside, […]
35 Garden Grove Crescent
Welcome to easy, carefree living in one of Wasaga Beach’s most sought-after retirement communities! This beautifully maintained true ranch bungalow […]
1035 Honeycomb Path
Welcome to The Heights of Harmony in North Oshawa, a master-planned community by award-winning builder Minto. This beautiful Pine 2 […]