119 Inverness Street N
Description
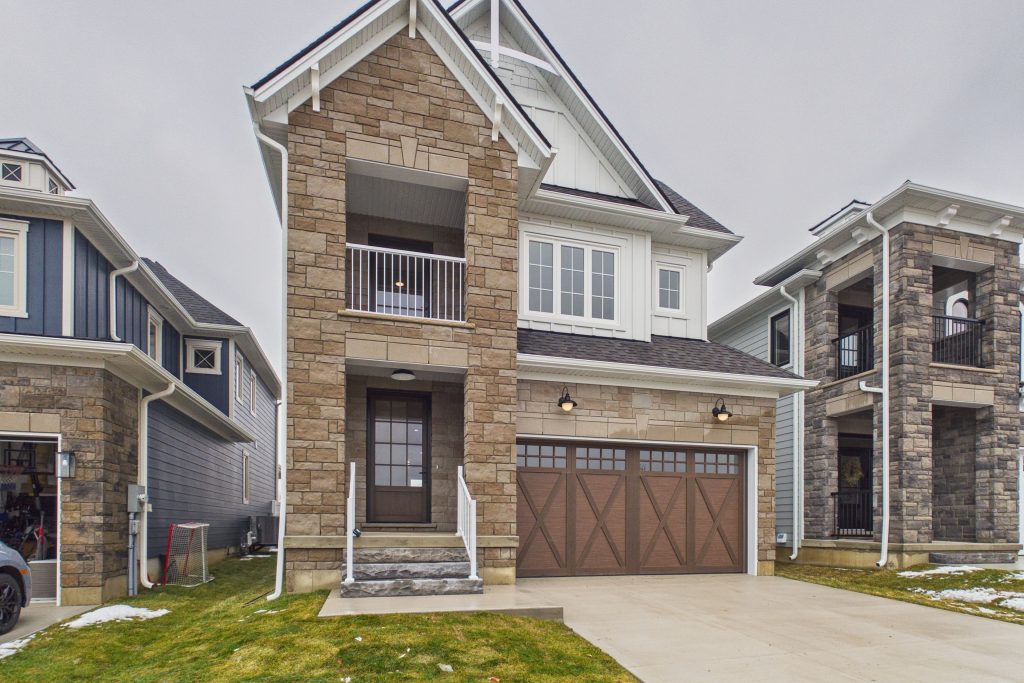
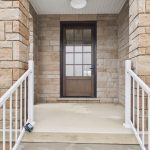
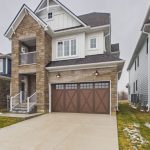
The Stunning Meribelle! Discover over 2,100 square feet of beautifully designed living space across three levels. The Meribelle features 3 spacious bedrooms and 4 modern bathrooms, perfect for comfortable living. “The Meribelle” is near completion, awaiting the buyer’s input for choices on flooring and paint colour schemes. This 3-bedroom, 4-bathroom, 2-storey, carefully crafted home by Beisel Contracting provides over 2100 square feet of luxurious living space. Ideally situated steps from the sandy beaches of Lake Huron, Kincardine Golf & Country Club, KIPP Trails to Inverhuron & downtown shopping, The Meribelle offers an ultra-modern exterior with its Marble Gray coloured Brampton Brick Stone, Arctic White siding & trim, and a covered front portico producing the most incredible curb appeal. The interior offers a dream-like kitchen/living/dining great room with Acacia Fine Cabinetry and luxury vinyl plank flooring that flows effortlessly to a large 13′ X 10′ rear covered loggia off the breakfast nook overlooking the backyard and giving you a glimpse of beautiful Lake Huron. The upper level boasts 3 bedrooms, an ensuite, 4pc bathroom, a laundry, a media room, and a covered south-facing balcony. Homes at Seashore are designed to be filled with light. Balconies beckon you out to the sun, and porches and porticos welcome visitors with wooden columns and impressive arched rooflines. When architecture reaches this inspired level of design in a master planned community like Seashore, the streetscapes will be matchless and memorable. Don’t miss out, call today to schedule your private tour and experience The Meribelle for yourself! Purchase Price is subject to the new Hst housing legislation to be introduced.
Property Details
Rooms
Foyer Main
Kitchen Main
Dining Room Main
Primary Bedroom Main
Laundry Main
Bedroom Second
Bedroom 2 Second
Media Room Second
Bathroom Second
Powder Room Main
Bathroom Main
Recreation Lower
Characteristics
Property
Inside
Building
Parking
Fees
Utilities
Land
Sale History
| Date | Event | Price | MLS Number |
|---|---|---|---|
| Apr 1, 2026 | Listed | $899,900 | X12942566 |
| Mar 31, 2026 | Removed | X12462500 | |
| Oct 15, 2025 | Listed | $994,800 | X12462500 |
| May 23, 2025 | Removed | X11823028 | |
| Nov 28, 2024 | Listed | $897,700 | X11823028 |
Similar Properties
383 Parkside Drive
Rare opportunity to own an expansive 56.04 acre property in the heart of Waterdown offering exceptional versatility and long-term potential. […]
46 Albert Avenue
Rarely Available Exclusive 6 Unit Multiplex in the Heart of South Etobicoke in a Much Sought After Neighborhood, 5-2 bedroom […]
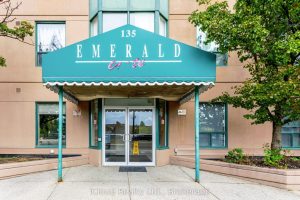
903 – 135 Hillcrest Avenue
If you are looking for a spacious, economical and newly renovated 2 bedrooms/2 bathrooms condo in the heart of Mississauga, […]
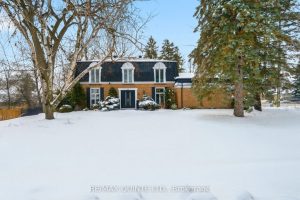
22 Forest Hill Crescent
Space, privacy, and a true backyard retreat come together at 22 Forest Hill Crescent, one of the most unique executive […]
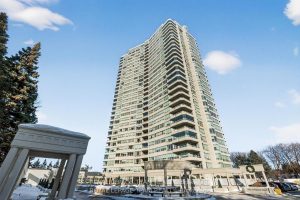
503 – 1480 Riverside Drive
Welcome to this bright and well-maintained 2-bedroom, 2-bathroom condo offering comfortable and convenient living. The thoughtfully designed layout provides excellent […]
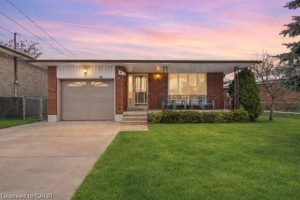
88 Glen Valley Drive
Welcome to this meticulously cared-for backsplit, situated in a quiet, family-friendly neighbourhood just steps from Kings Forest Golf Club and […]