187 Milne Place
Description
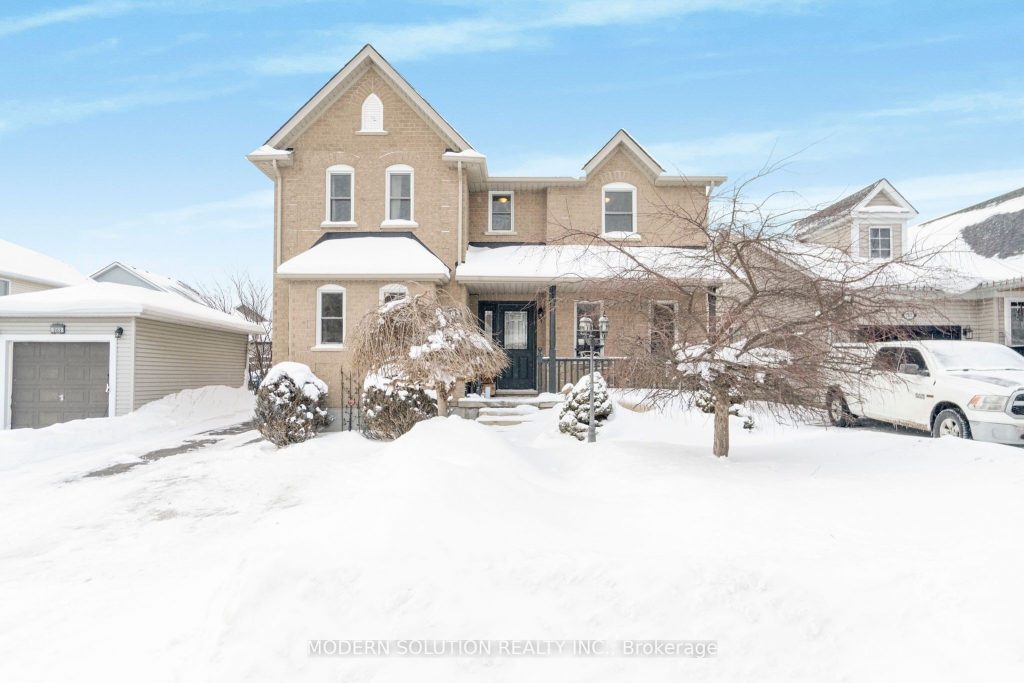
Welcome to 187 Milne Place, a beautifully maintained detached 4-bedroom, 3-bathroom family home nestled in the picturesque Village of Rockwood, just 15 minutes north of Milton. This inviting property offers the perfect blend of small-town charm, modern comfort, and thoughtful upgrades throughout. Pride of ownership is evident with extensive updates and improvements completed over the years, providing peace of mind for today’s buyer. The home features a GAF roof (2018), high-efficiency Carrier Performance Series furnace (96% AFUE, 2020), and upgraded attic insulation to R60, enhancing both comfort and energy efficiency. A full house energy assessment is available for review. The kitchen has been refreshed with new quartz countertops (2021) and new Maytag appliances, while the main living spaces benefit from new windows throughout the home (2021) by Centennial Windows, complete with a lifetime transferable warranty. Upstairs, enjoy the comfort of new carpeting (2023) and updated bathrooms featuring new toilets and a main bath shower door replacement. Outdoor living is enhanced with a new backyard deck, perfect for entertaining or relaxing with family and friends. Additional highlights include owned water softener (45K by J&L), duct cleaning, and numerous mechanical and cosmetic updates that make this home truly move-in ready. Located in a quiet, family-friendly neighbourhood close to nature trails, parks, and all the charm Rockwood is known for, this home is an exceptional opportunity for families, commuters, and those seeking quality living just outside the city.
Property Details
Rooms
Great Room
Breakfast
Kitchen
Living Room
Dining Room
Primary Bedroom
Bedroom 4
Bedroom 3
Bedroom 2
Characteristics
Property
Inside
Building
Parking
Fees
Land
Sale History
| Date | Event | Price | MLS Number |
|---|---|---|---|
| Jan 20, 2026 | Listed | $979,000 | X12715750 |
Similar Properties
23 Tumpane Street
In a Very Desirable Quiet Neighborhood – Detached Bungalow – Raised with Stucco Exterior and Custom Built Brick Detached Garage […]
180 Strathgowan Avenue
An exceptional offering on a prestigious and secluded cul-de-sac, overlooking the serene Blythwood Ravine. This rare opportunity presents a prime […]
11 Beatty Avenue
Not To Be Missed! Stunning 4-bedroom family home featuring a modern quartz kitchen with upgraded cabinetry and stainless steel appliances. […]
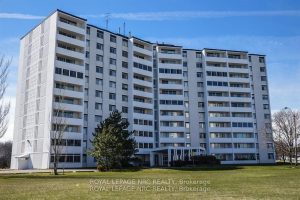
1107 – 35 Towering Heights Boulevard
Welcome to this lovely Penthouse condo unit featuring 2 spacious bedrooms and 1.5 bathrooms. This Penthouse is located on the […]
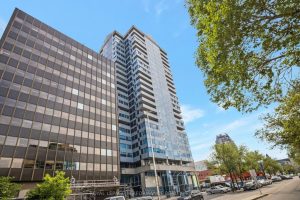
1905 – 160 George Street
Experience elevated living at 160 George Street, a prestigious address in Ottawa’s vibrant ByWard Market. Perched on a high floor, […]
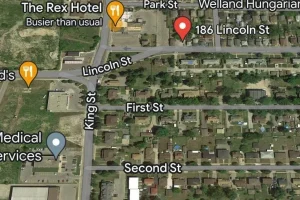
186 Lincoln Street
Opportunity To Build Your Own House Or An Income Generating Property In An Established And Vibrant Area Of Welland. Located […]