68 Linderwood Drive
Description
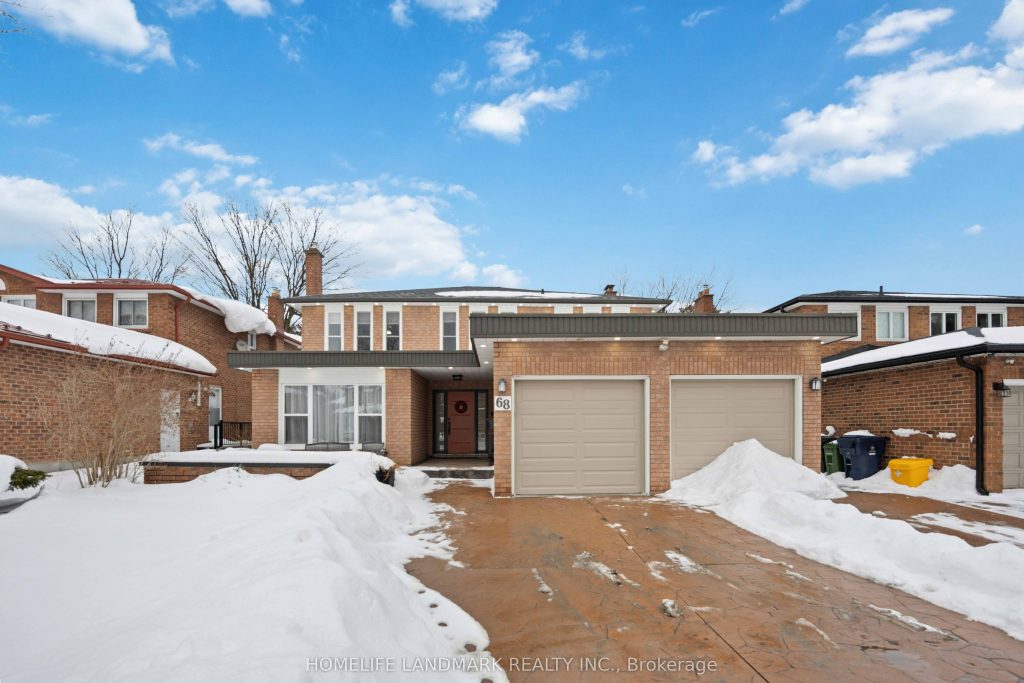
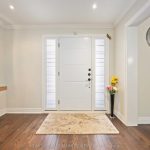
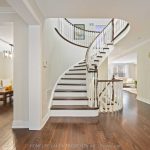
Stunning 4-bedroom executive home nestled on a quiet cul-de-sac, backing onto lush green space with direct backyard access to Adams Park, offering over 4,000 sq ft of total living space, including two separate, self-contained basement suites with private entrance-ideal for extended family or potential rental income of up to approx. $3,500/month, helping cover a significant portion of your mortgage. The home features a highly functional layout with hardwood flooring throughout, a fireplace, an oversized formal dining room, a large main-floor office, a central vacuum rough-in, and a chef-inspired kitchen with quartz countertops, an eat-in island, a wet bar, and a butler’s pantry. The second floor boasts a spacious primary retreat with a spa-inspired ensuite and heated floors, while an elevated cedar deck overlooks the park with trees providing exceptional privacy. Enjoy a charming front patio, perfect for relaxing and entertaining in both summer and winter. Parking for up to 5 vehicles, including a built-in double-car garage. Prime location steps to TTC and close to GO Transit, minutes to University of Toronto Scarborough and Centennial College, highly rated schools, shopping, parks, and recreation, with quick access to Scarborough Town Centre, Pickering Town Centre, Centenary Hospital, and Hwy 401-an exceptional opportunity in a highly desirable, family-friendly neighbourhood.
Property Details
Rooms
Dining Room
Office
Kitchen
Family Room
Laundry
Primary Bedroom
Bedroom 2
Bedroom 3
Bedroom 4
Den
Bedroom
Kitchen
Characteristics
Property
Inside
Building
Suite
Parking
Fees
Land
Sale History
| Date | Event | Price | MLS Number |
|---|---|---|---|
| Jan 20, 2026 | Listed | $1,789,000 | E12715852 |
| Apr 20, 2023 | Sold | $1,595,000 | E6012303 |
| Apr 6, 2023 | Listed | $1,599,990 | E6012303 |
| Sep 6, 2019 | Sold | $1,190,000 | E4527673 |
| Jul 24, 2019 | Listed | $1,200,000 | E4527673 |
| Jun 30, 2017 | Removed | E3805512 | |
| May 17, 2017 | Listed | $1,599,900 | E3805512 |
Similar Properties
3 Blackbird Street
Welcome to 3 Blackbird Street in The Village, one of Niagara-on-the-Lake’s most sought-after neighbourhoods. Enjoy exceptional walkability with a community […]
11 Park Avenue
Top 5 Reasons You Will Love This Home: 1) This updated bungalow features a separate entrance to the partially finished […]
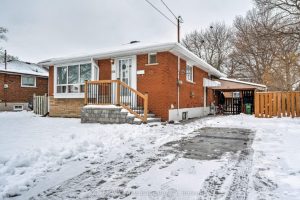
164 West 19th Street
Welcome to 164 West 19th Street, a beautifully maintained detached home offering comfort, flexibility, and long-term value. Ideal for families […]
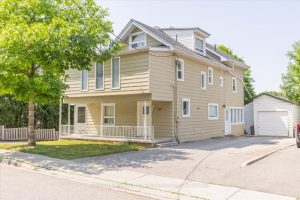
379 Simcoe Street
Attention Investors/Landlords!!!.. Welcome to 379 Simcoe St in the heart of Old Newmarket. Turnkey 5 Unit Multiplex that consists of […]
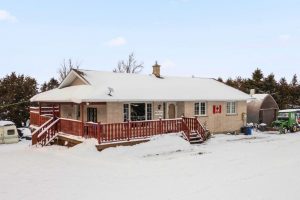
437090 4th Line
Set on nearly two acres in Melancthon, this 1992-built bungalow offers a relaxed rural lifestyle just minutes from Shelburne. Surrounded […]
415 – 38 Elm Street
Discover Urban Living at Its Finest in the Prestigious Minto Plaza! Bright, Spacious and Exceptionally Well-Laid-Out 1 Bedroom + 2 […]