22 Kelso Drive

Description
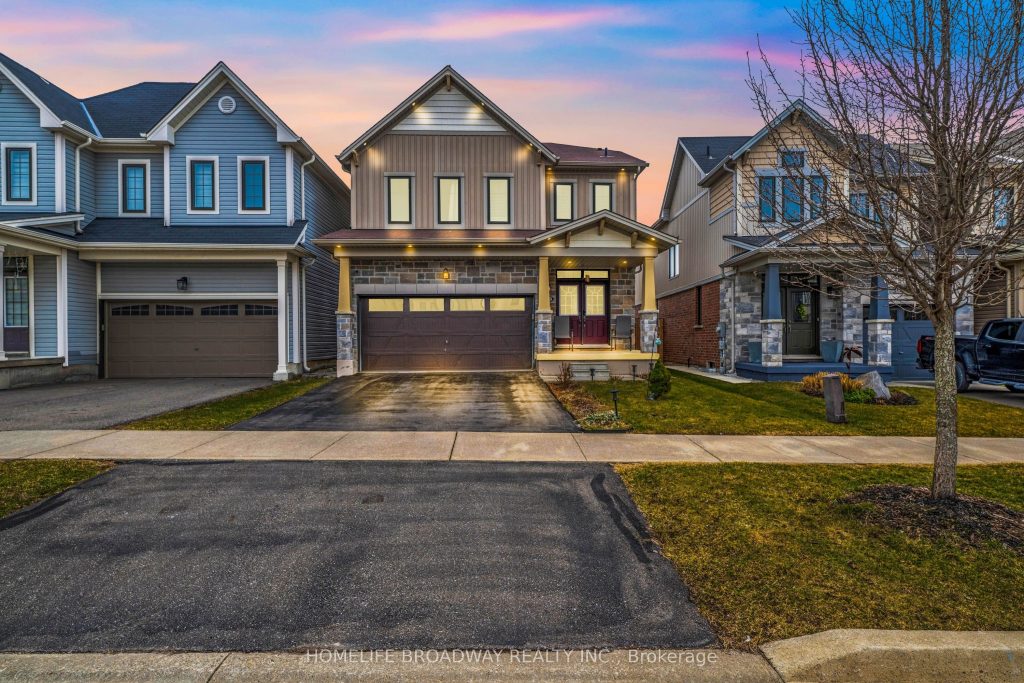
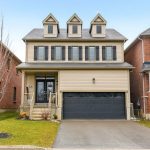
Detached House With 4 Beds 3 Wash 2 Car Garage For Sale In Caledonia Community Considered A Good, Rapidly Growing Family-Friendly Town Located On The Grand River Which Is Just Walking Distance. The Main Floor Has A Popular Open Concept Functional Lay Out Gives Eat-In Kitchen & Family Room A Huge Living Area Provides Extra Workspace & Social Seating, Multifunctional Kitchen With SS Appliances Fixture Combining Storage & Island For The Casual Dining, A Gas Stoves Provide Precise, Instant Heat For Cooking & “Barbeque” Feeling In Kitchen. A Guest-Friendly Powder Room Increases Convenience & Adds A Luxurious. Direct Garage-To-Kitchen Access Is Increases Convenience For Everyday Entry/Unloading Of Groceries. A Good Size Den Which Can Be A Home Office Or A Welcome Area. The 2nd Level Has A 04 Beds And 02 Full Washrooms. Bright Primary Bedroom Suites With 5 PC Private Bath & A Walking Closet. Three Good Size Bedrooms Can Accommodate An Extended Family, Providing Enough Space For In-Laws, Elderly Children, Visiting Guests While Ensuring Privacy & Comfort. A Second-Floor Laundry Room Increases Convenience By Reducing The Need To Carry Heavy Baskets Up & Down Stairs. The Basement Partially Finished With The 1 Bedroom, Partial Finished Bathroom, Rough-In Kitchen And Extra Space For Entertainment. There Is A Fully Fenced Backyard Ready To Use- Entertainment, Relaxation & Socialization. Improvements Added By The Seller Last Year:- 1) Bosch Dishwasher, 2) Exterior And Interior Pod Lights, 3) Garage Opener, 4) Gas Stove 2024. The House Is At Walking Distance To High Ranking Schools – Historical & Picturesque Trails And Riverfront For A Scenic Walks.
Property Details
Rooms
Living Room Main
Kitchen Main
Dining Room Main
Den Main
Primary Bedroom Second
Bedroom 2 Second
Bedroom 3 Second
Bedroom 4 Second
Recreation Basement
Characteristics
Property
Inside
Building
Parking
Fees
Land
Sale History
| Date | Event | Price | MLS Number |
|---|---|---|---|
| Mar 31, 2026 | Listed | $859,000 | X12939944 |
| Aug 24, 2023 | Sold | $850,000 | X6650076 |
| Jul 8, 2023 | Listed | $874,900 | X6650076 |
| Mar 1, 2021 | Sold | $835,000 | X5124766 |
| Feb 23, 2021 | Listed | $699,777 | X5124766 |
| Jan 31, 2021 | Removed | X4979643 | |
| Nov 5, 2020 | Listed | $679,777 | X4979643 |
| Nov 5, 2020 | Removed | X4964591 | |
| Oct 22, 2020 | Listed | $629,777 | X4964591 |
Similar Properties
206 – 4 Albert Street
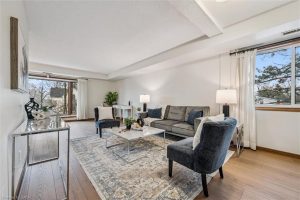
Welcome to this spacious and move-in ready 2-bedroom, 2-full bathroom condo located in the heart of East Galt. Offering a […]
82 Whitney Avenue
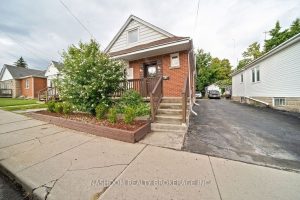
TURNKEY LICENSED INVESTMENT close to McMaster University and McMaster Children’s Hospital. Spacious 3 level home with 7 large bedrooms, 2 […]

773 Gleeson Drive
This beautifully maintained 2 storey freehold townhouse boasting a finished basement is sure to impress from the moment you arrive. […]
845 Fairline Row
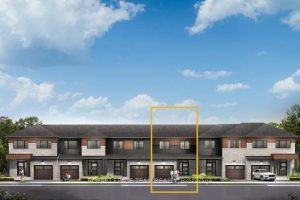
Unwind in the Ashbury Executive Townhome. The open-concept main floor is perfect for family gatherings, from the bright kitchen to […]
568 Black Street
Welcome to this inviting 2-bedroom, 1-bathroom detached home nestled on a generous 1.7-acre wooded lot with a serene pond, offering […]
23 Garden Avenue
Welcome to this beautiful 2-storey detached home in the highly sought-after Brampton West community offering the perfect blend of functionality, […]