361063 Concession 16 N/a
Description
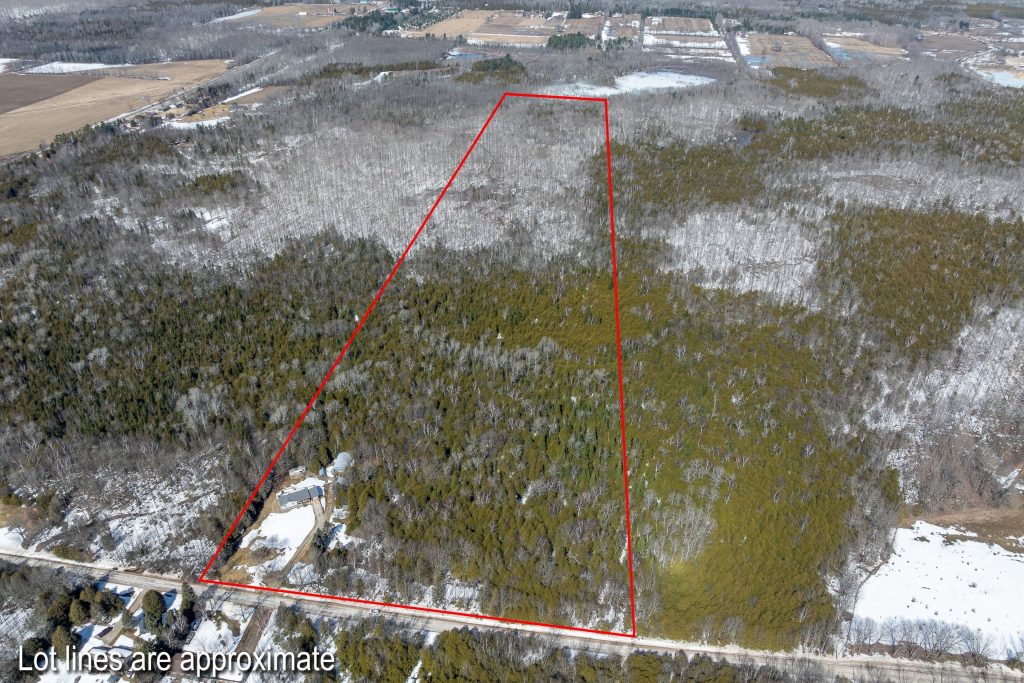
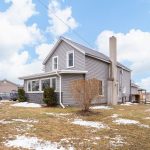
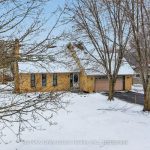
Set on an expansive private 51-acre property, just a 7 minute drive from Wiarton and 20 minutes to Owen Sound, this well-maintained raised bungalow offers the perfect balance of space, functionality, and opportunity. Featuring 3 bedrooms and 2 bathrooms, the home is ideal for a large family or those seeking a versatile property. The main level is complemented by a large, finished basement, providing additional living space along with a generous storage area-perfect for growing families or accommodating extended stays. Outdoors, the property truly shines. A wide frontage offers ample room for kids to run and play, while the rear of the property opens into a substantial mixed forest with established trails-ideal for walking, exploring, or enjoying the privacy of nature right in your own backyard or explore more of the area with the close by multi use trail system. Large outbuildings provide exceptional utility, with plenty of space for vehicles, boats, or equipment, making this an excellent fit for hobbyists, contractors, or outdoor enthusiasts. Metal building features a car hoist (2008) and hydro. Whether you’re looking for a family home with room to grow or a property with strong rental potential, this unique offering delivers space, flexibility, and long-term value. Lots of updates roof approx. (2017). New hot water tank (2026) Water filter system/softener (2024), Bathroom renos (2017/26) Furnace (2015) Concrete work/front Gardens (2024).
Property Details
Rooms
Bathroom Main
Bathroom Main
Bedroom Main
Bedroom Main
Dining Room Main
Kitchen Main
Living Room Main
Primary Bedroom Main
Recreation Basement
Utility Room Basement
Other Basement
Characteristics
Property
Inside
Building
Parking
Fees
Land
Sale History
| Date | Event | Price | MLS Number |
|---|---|---|---|
| Mar 31, 2026 | Listed | $799,000 | X12940032 |
Similar Properties
18 Patricia Avenue
Turn-Key Gem in North Welland! Welcome to this beautifully updated 1.5-storey home, perfectly situated in a prime North Welland location. […]
98 Roosevelt Road
Outstanding custom built home! Thoughtfully designed & built with exceptional quality that can not be replicated at this value. Boasting […]

3107 – 30 Gibbs Road
Stop settling for compromised square footage and move into one of the best floor plan at 30 Gibbs Rd. Delivering […]
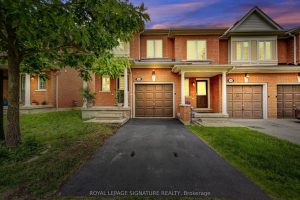
36 – 7360 Zinnia Place
Stunning fully renovated executive end-unit townhome in highly sought-after Meadowvale Village. Offering approximately 1,300 sq. ft. above grade plus a […]
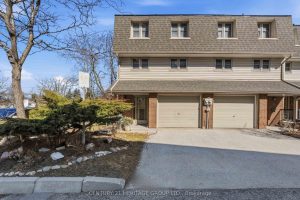
40 – 24 Purple Sageway N/a
Welcome To 24 Purple Sageway, A Stylishly Updated, Move-In Ready End Unit Townhome, Located In The Beautiful Hillcrest Village Community, […]
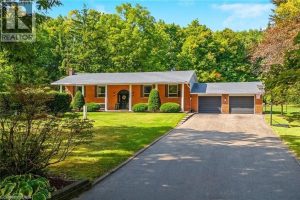
2157 8 Sideroad Side Road
Enjoy the sounds of BRONTE CREEK and birds chirping as you BBQ in your wonderful new back yard! This 3+2 […]