2022 7th Avenue E
Description
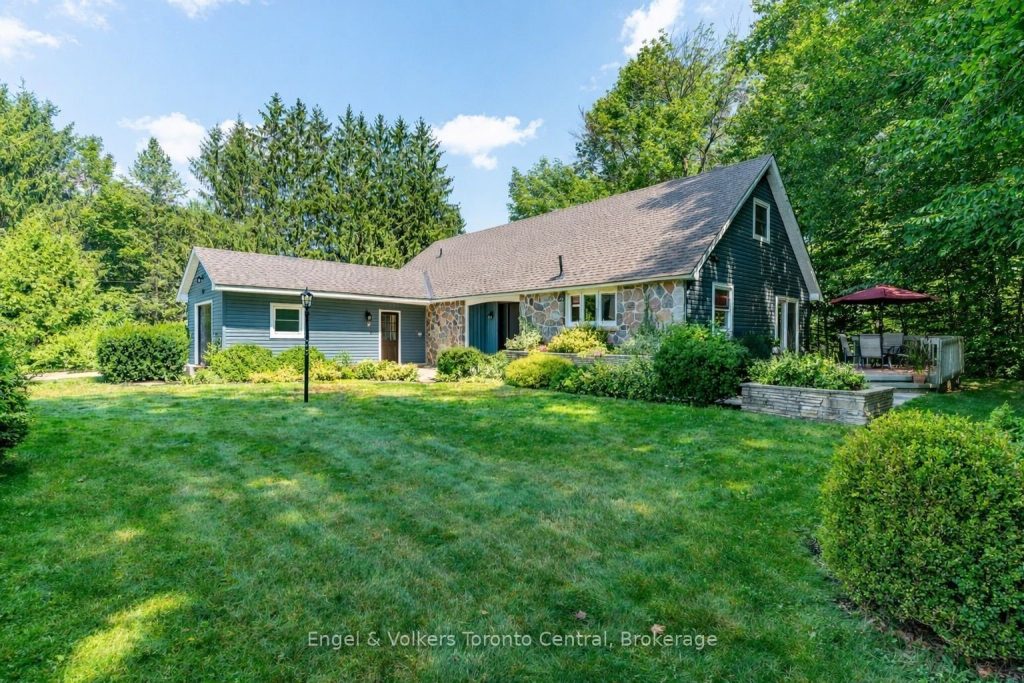
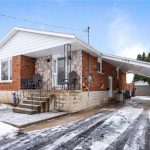
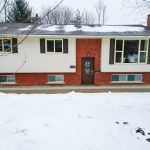
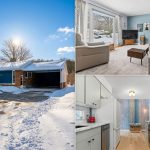
Great family home room for the existing or growing family. 3 +2 Bedroom raised Bungalow. Well maintained. Oak hardwood floors and railings. Lots of storage including large pantry in kitchen plus bonus storage under front foyer. Forced Air Gas furnace with Central Air, Gas stove in family room heats basement. There are Electric Baseboards in each of the lower rooms to supplement heat. Double driveway is interlocking brick. Furnace is serviced annually by Gas Plus. Roof re-shingled in 2020, Deck boards replaced 2023, 2025 utilities Hydro $1408.00, Gas $1126.00, Water & Sewage $1174.00
Property Details
Rooms
Kitchen Main
Dining Room Main
Living Room Main
Primary Bedroom Main
Bedroom 2 Main
Bedroom 3 Main
Foyer Main
Family Room Lower
Bedroom 4 Lower
Bedroom 5 Lower
Laundry Lower
Furnace Room Lower
Characteristics
Property
Inside
Building
Parking
Fees
Utilities
Land
Sale History
| Date | Event | Price | MLS Number |
|---|---|---|---|
| Mar 30, 2026 | Listed | $675,000 | X12934108 |
Similar Properties
475 11th Concession Road E
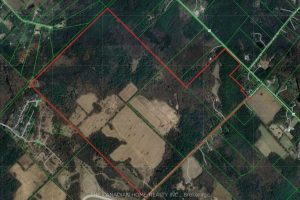
One Of A Kind Opportunity! Rarely Does An Opportunity Of This Magnitude Become Available. We Present To You 380 Acres […]
22 Smith Drive
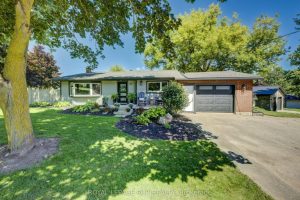
Welcome to this peaceful quiet neighborhood in the beautiful Town of Drayton. Situated on a large lot with beautiful mature […]
2202 – 4655 Metcalfe Avenue
Welcome To The Erin Square Condo! This Modern Condo Locates In Mississauga Central Erin Mills Neighborhood. Bright And Spacious 880sf […]
116 Adelaide Street S
Location is Key! Welcome to 116 Adelaide St S located in a great neighbourhood in central Lindsay. Only 700 meters […]
3057 Kerwin Avenue
Beautifully Kept Solid Brick Home. Huge Double Garage With Lots Of Parking Space. Very Rare 62’123′ Lot In Cooksville Near […]
7730 Kipling Avenue
Welcome to this stunning sun-drenched corner unit offering the perfect blend of space, style, and convenience. This beautifully maintained 2-bedroom, […]