202 Meredith Way
Description
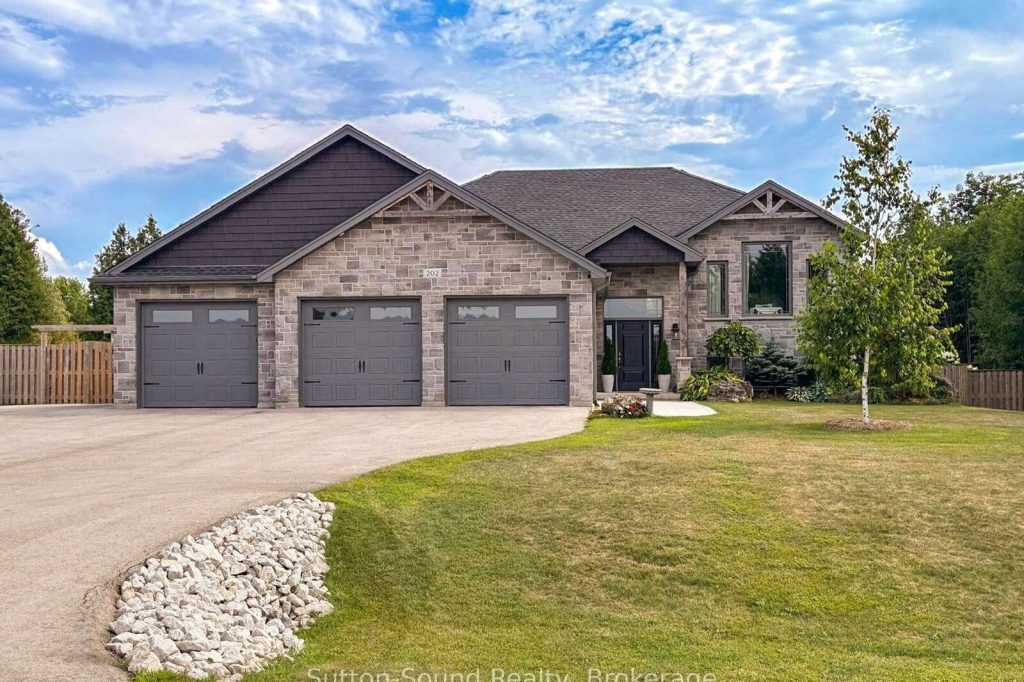
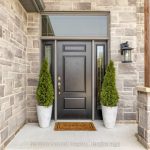
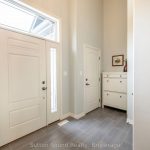
Exceptional Offering in Taylor Heights where Refined Living meets Privacy, Space and thoughtful Design. Set on a Premium Beautifully Landscaped Lot this Impressive Residence offers 3,000 sq ft of living space complete with 5 Bedrooms, 3 full Baths and a Triple-Car Garage serviced by Municipal Water and Natural Gas. First impression begins with the Expansive Triple-Wide Asphalt Drive extended for additional side parking, and Double Gated Access to the Fully Fenced Backyard. Inside the Spacious Foyer introduces an inviting Open Concept main level enhanced by 9-foot ceilings with elegant coffered detailing, pot lighting, and Seamless Indoor-Outdoor Flow–Designed for both Everyday Living and Entertaining. The Kitchen features a Gas Range, Butcher Block Island and effortless connection to the Dining Area. Step out to the Expansive Covered Deck-an ideal setting for dining overlooking the Serene, Mature and Private Grounds. The main level hosts three Generously Sized Bedrooms including a Well-Appointed Primary Retreat complete with a Walk-in Closet and 5-piece Ensuite with Double Vanities. Each additional bedroom is thoughtfully appointed with Double Closets and Built-in Shelving. The lower level continues to impress with Oversized Windows flooding the space with Natural Light. The Substantial Family Room anchored by a Gas Fireplace offers a warm and inviting atmosphere with Walk-Out to the Patio. Two additional Bedrooms, a 3-piece Bath with Walk-in Shower and a Well-Equipped Laundry Room with Extensive Cabinetry/Workspace complete this level. Walk-up from the utility room provides Direct Access to the Garage. Outdoors, the Private Backyard is a true retreat-Fully Fenced and designed for relaxation and entertaining accompanied by a fire pit and an 11′ x 20′ wired garden shed. Perfectly positioned just minutes from everyday essentials, including shopping, hospital and the Julie McArthur Rec Centre, this home delivers the ideal balance of Luxury, Comfort and Location!
Property Details
Rooms
Foyer Main
Living Room Main
Kitchen Main
Primary Bedroom Main
Bathroom Main
Bedroom 2 Main
Bedroom 3 Main
Bathroom Main
Family Room Lower
Bedroom 4 Lower
Bedroom 5 Lower
Bathroom Lower
Characteristics
Property
Inside
Building
Parking
Fees
Utilities
Land
Sale History
| Date | Event | Price | MLS Number |
|---|---|---|---|
| Mar 31, 2026 | Listed | $999,000 | X12938242 |
| Nov 28, 2025 | Removed | X12509832 | |
| Nov 4, 2025 | Listed | $999,000 | X12509832 |
| Oct 31, 2025 | Removed | X12370962 | |
| Aug 29, 2025 | Listed | $999,900 | X12370962 |
| Aug 28, 2025 | Removed | X12098166 | |
| Apr 23, 2025 | Listed | $1,049,900 | X12098166 |
Similar Properties
259 Carpe Street
THIS HOME QUALIFIES FOR THE HST NEW HOUSING REBATE!! Discover the Lotus Duplex Model by Solico Homes, a modern and […]
6 Nutmeg Street
Welcome to this beautifully maintained 3+1 bedrooms, 3 Full baths and powder room, two-storey home located in Brampton’s desirable N […]
1806 – 4099 Brickstone Mews
4099 Brickstone Mews – part of The Park Residences at Parkside Village, a premier high-rise in Mississauga’s vibrant downtown core. […]

508 – 560 King Street W
Balcony sunsets, rooftop swims, and the best of King West at your doorstep! This refreshed and turnkey one bed, one […]
111 Duncairn Crescent
Welcome to this beautifully renovated three-plus-one-bedroom, two-and-a-half-bath home offering exceptional style, comfort, and functionality. The open-concept main floor sets the […]
23 Edenrock Drive
Welcome to 23 Edenrock, a warm and inviting townhome tucked into one of Stoney Creek’s most desirable communities. This home […]