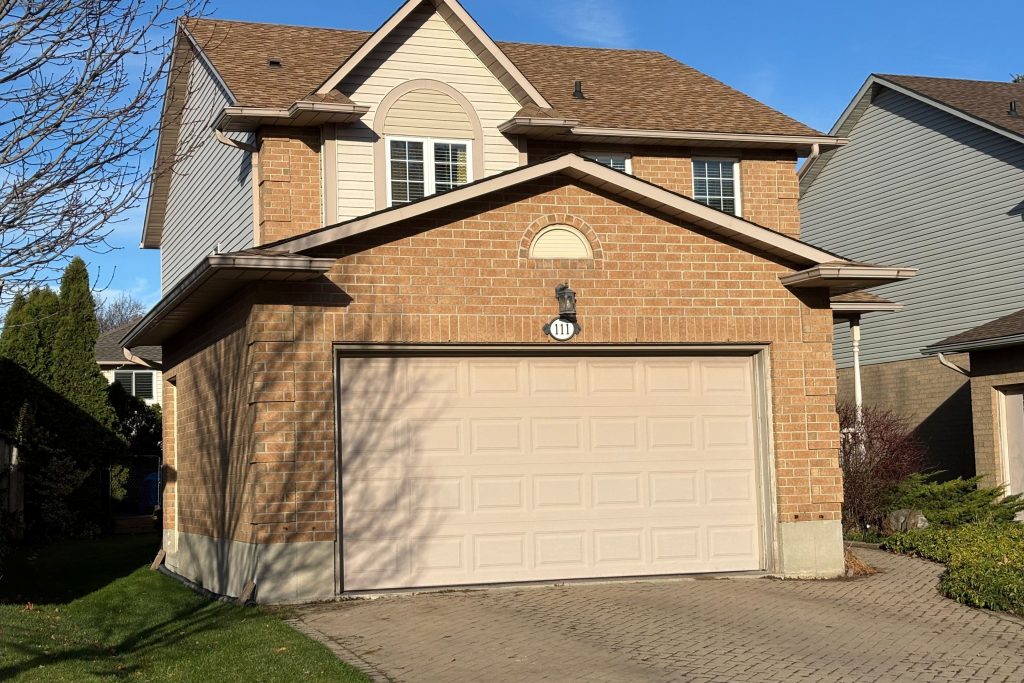
111 Duncairn Crescent
Description
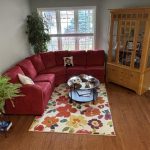
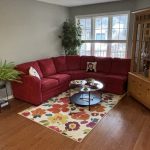
Welcome to this beautifully renovated three-plus-one-bedroom, two-and-a-half-bath home offering exceptional style, comfort, and functionality. The open-concept main floor sets the tone with pot lighting, hardwood in the principal rooms, and a bright, flowing layout ideal for modem living. At the heart of the home is a chef’s dream kitchen, complete with a generous centre island-perfect for cooking. gathering, and effortless entertaining. Featuring quartz counter tops, plentiful cabinet space, as well as a gas stove. The large family room features a cozy gas fireplace, creating a warm and inviting space for everyday enjoyment. The huge primary bedroom serves as a private retreat, boasting an elegant ensuite with heated floors for added luxury and a walk in closet. All 3 bedrooms feature hardwood floors. A finished lower level offers an additional family room with pot lighting, perfect for movie nights, a play area, or extended living space. A dedicated home office provides the ideal work-from-home setup and can easily function as a fourth bedroom if desired.. Step outside to a private backyard enhanced with extensive decking, offering a wonderful outdoor living space for relaxing or entertaining. Completing this impressive property is a double-car garage, providing ample parking and storage. Easy access to the LINC; 403, schools and Public transit.
Property Details
Rooms
Living Room
Dining Room
Kitchen
Family Room
Bathroom
Primary Bedroom
Bedroom 2
Bedroom 3
Bathroom
Bathroom
Family Room
Bedroom
Characteristics
Property
Inside
Building
Parking
Fees
Land
Sale History
| Date | Event | Price | MLS Number |
|---|---|---|---|
| Dec 3, 2025 | Listed | $879,900 | X12599018 |
| Sep 21, 2016 | Sold | $490,000 | X3599320 |
| Sep 9, 2016 | Listed | $499,900 | X3599320 |
Similar Properties
41 – 209 Ridgepark Private
Well-maintained end-unit townhome located in the established neighborhood of Crestview, facing single-family homes and close to shopping, transit, and schools. […]
8060 Wellington Rd 18 Road
Grand River Paradise! Over 400 feet of arguably the nicest river frontage on the Grand. Your very own 2.2+ acre […]
601 – 170 Water Street N
STUNNING CONDO AT WATERSCAPE ON THE GRAND RIVER! This charming 2-bedroom unit is perfectly positioned along the Grand River and […]
321 – 783 Bathurst Street
Welcome to B.streets Condos, ideally located in Toronto’s sought-after Annex neighbourhood. This well-appointed 1 bedroom plus den suite offers over […]
1607 – 72 Esther Shiner Boulevard
The Star of Esther Shiner! Ready your hearts and prepare to be star-struck, Unit 1607 at 72 Esther Shiner is […]
26 Applegrove Court
Stunning Newly renovated 3 bed 3 bath semi detached in a great location, Open concept living and dining with Updated […]