313 Armadale Avenue
Description
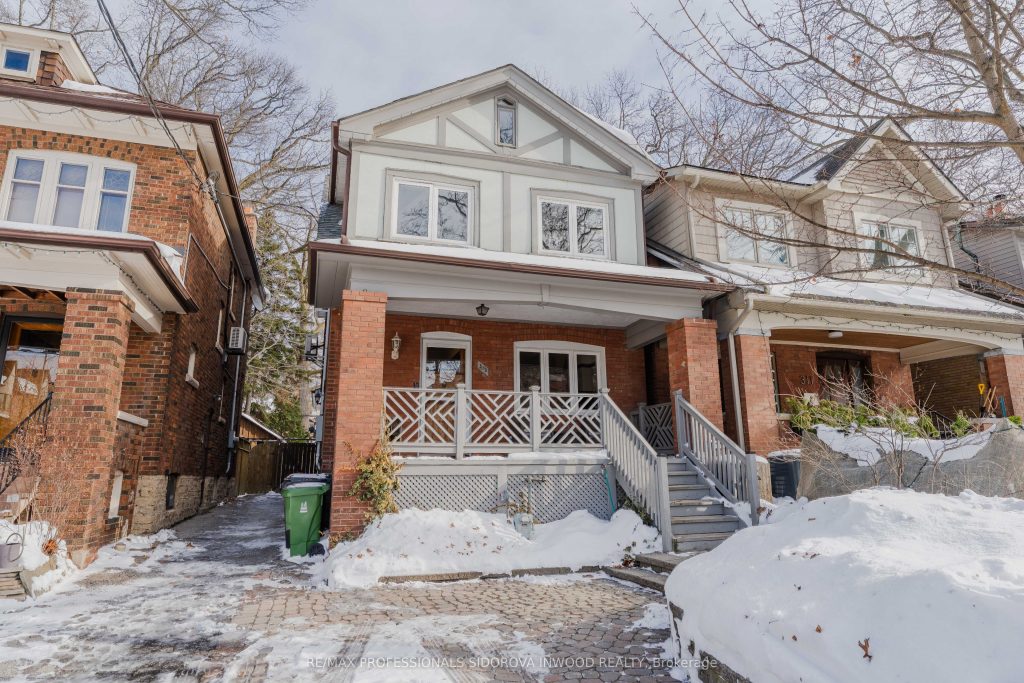
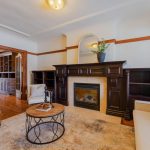
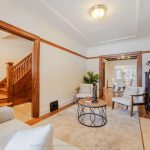
Welcome To 313 Armadale Avenue! Situated In The Heart Of Bloor West Village, This Well-Maintained, Traditional Family Home Offers A Functional Layout, Generous Natural Light, And A Balance Of Original Character And Practical Updates. The Main Floor Features Original Wood Trim, Hardwood Floors And Large Windows Throughout. A Gas Fireplace Anchors The Living Room, While The Open-Concept Kitchen And Dining Area Provide An Efficient Flow For Daily Living And Entertaining. The Kitchen Is Equipped With Granite Countertops, Stainless Steel Appliances, Built-In Storage, And A Large Pantry Area. The Rear Addition Features A Massive Family Room With Ample Windows And A Walk Out To The Backyard. This Private Outdoor Oasis Includes A Large Deck, Mature Trees, And Is Fully Fenced On All Sides. The Second Level Offers Three Generous Sized Bedrooms. The Oversized Primary Bedroom Includes A Walk-In Closet, Fireplace, And Large Windows Overlooking The Backyard. The Upper Level Is Completed By A Lovely Three-Piece Family Bathroom.The Basement Features A Separate Entrance, Good Ceiling Height, Four-Piece Bathroom, And Dedicated Laundry Area. The Fully Finished Attic Offers Valuable Bonus Space Suitable For Storage, A Home Office, Or Playroom. Legal Front Pad Parking Is The Cherry On Top! Steps To Jane Subway Station, Vibrant Bloor West Village And Top Ranked Schools Including Runnymede P.S., St. Pius X & Humberside C.I.
Property Details
Rooms
Living Room
Dining Room
Kitchen
Family Room
Primary Bedroom
Bedroom 2
Bedroom 3
Loft
Characteristics
Property
Inside
Building
Parking
Fees
Land
Sale History
| Date | Event | Price | MLS Number |
|---|---|---|---|
| Jan 19, 2026 | Listed | $1,598,000 | W12709940 |
Similar Properties
102 Wellandvale Drive
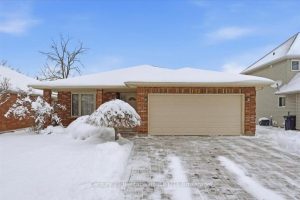
Welcome to 102 Wellandvale Dr. This 4 level, one owner backsplit is in a prime north end location. Walking distance […]
343 Gillard Street
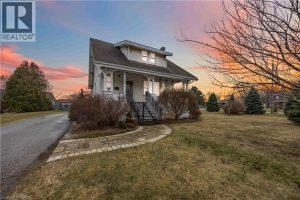
CHARACTER, CHARM & UNMATCHED LOT. This distinctive home sits on an oversized 135′ x 148′ lot in the heart of […]
9 Camrose Court
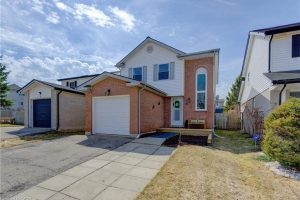
Move-in ready and beautifully updated, this fully finished detached home offers exceptional value for growing families. The bright main floor […]
P4 #37 – 1 Bloor Street E
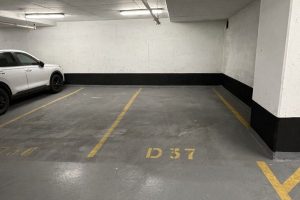
Underground Parking Available for Rent at 1 Bloor St E. Must Be A Current Resident of the Building and Provide […]
1330 County Rd 49 Road
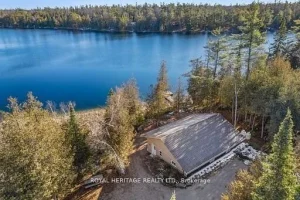
Welcome to the Kawarthas! This 8-year-old, ICF constructed home is perfectly situated on Little Silver Lake and only 10 minutes […]
2 Lailey Crescent
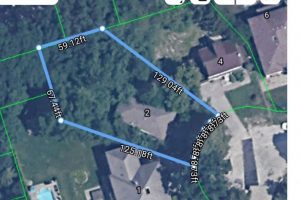
Exceptional 3/4 acre build-ready lot in prestigious Willowdale East. This rare, irregular kite-shaped property sits at the end of a […]